

Located in Perdizes, São Paulo, this 1950s townhouse underwent a complete renovation designed by the office Península Arquitetura. The property, with 200 m² of built area, was acquired in poor condition by a couple of business owners and grandparents — recurring clients of the firm — who wanted a well-lit, ventilated space adapted for hosting family. The project, completed in about a year and a half, sought to preserve the original characteristics of the construction while updating the floor plan to meet new contemporary demands.
More in Architecture
Rain Rhizome / TANAT + Rizoma del Agua
September 4, 2026
Doutor Leite Lopes State Airport / Bacco Arquitetos Associados
September 4, 2026
Perichón House / ODB Arquitectos
September 4, 2026
Encontros Sculpture / Estudio Guto Requena
September 4, 2026
210 South 12th Building / RSHP
September 4, 2026
Pracownia – The Workshop / ACOS (A Collection of Stories)
September 4, 2026
Latest News
 Seven months pregnant and on the podium
September 6, 2026
Seven months pregnant and on the podium
September 6, 2026
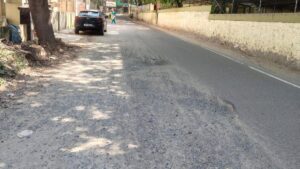 Civic disarray at school zone in Chromepet
September 6, 2026
Civic disarray at school zone in Chromepet
September 6, 2026
 The Hindu’s former Chief Personnel Manager dies
September 6, 2026
The Hindu’s former Chief Personnel Manager dies
September 6, 2026
 வீட்டுக்கு வீடு விற்பனை.. 27 சதவீத ஆஃபரில் 32 இன்ச் டிவி.. டால்பி அட்மோஸ்.. எச்டிஆர் 10பிளஸ்.. எந்த மாடல்?
September 6, 2026
US envoys Witkoff, Kushner arrive in Kiyv after Putin talks
September 6, 2026
Best Gaming Laptops Under Rs. 1.5 Lakh in India
September 6, 2026
வீட்டுக்கு வீடு விற்பனை.. 27 சதவீத ஆஃபரில் 32 இன்ச் டிவி.. டால்பி அட்மோஸ்.. எச்டிஆர் 10பிளஸ்.. எந்த மாடல்?
September 6, 2026
US envoys Witkoff, Kushner arrive in Kiyv after Putin talks
September 6, 2026
Best Gaming Laptops Under Rs. 1.5 Lakh in India
September 6, 2026