


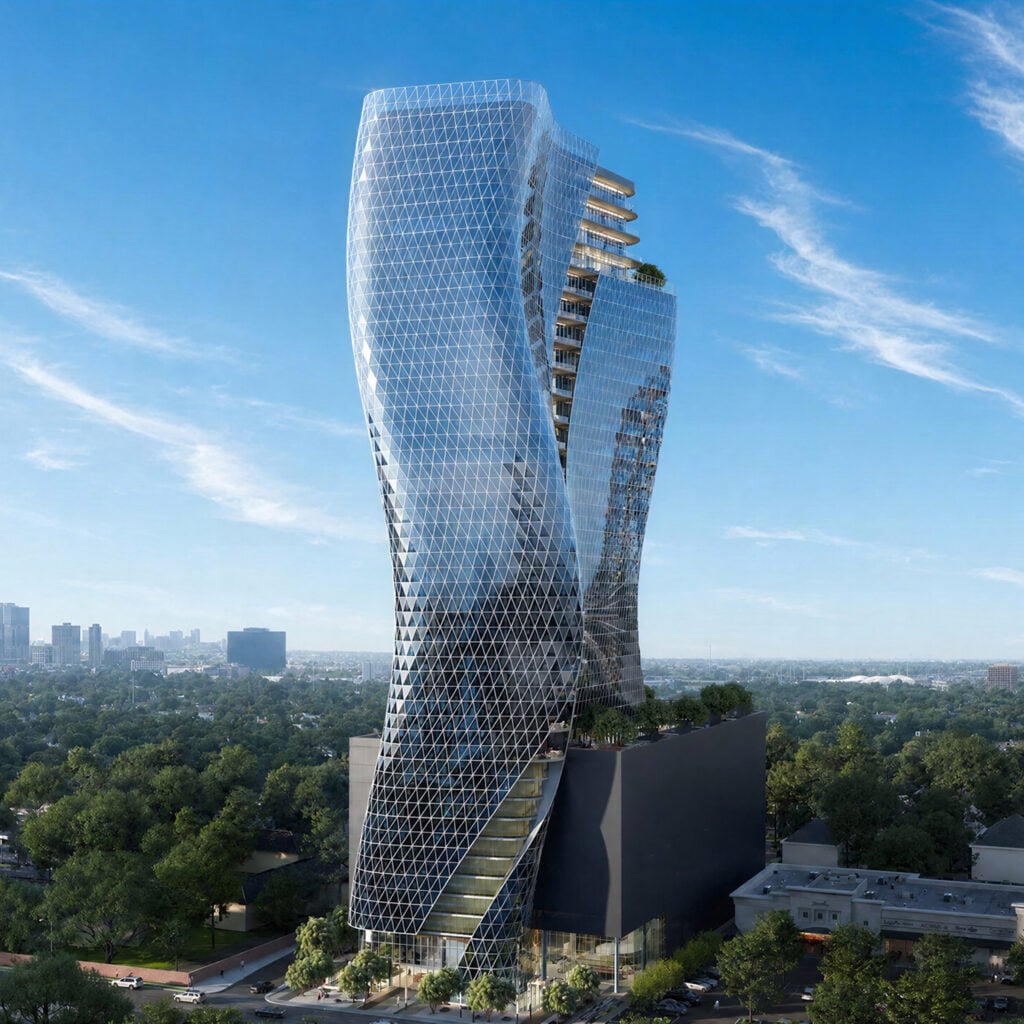
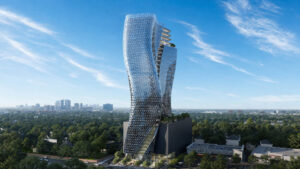
Texas architecture studio STG Design has released renderings of O27, an office skyscraper covered with triangular panels that is planned for Houston’s River Oaks area.
The 32-storey building will contain flexible office floors, as well as luxury amenities and a rooftop terrace on top of its nine-storey base.
It will have a parking garage block at its podium and a tower that rises in an undulating form.
The design is the result of an “intensive computational design process” by STG Design that sought to prioritise “highly efficient, repeatable floorplates” within the building’s curved geometry.
Gallery


Renders show two, curving glass facades folded around either side of the building. They are divided at the middle, where a spine of terraces travel up its length.
“Its unconventional, sinuous form resists the rigid verticality that has come to dominate contemporary office buildings, resulting in a structure that feels fluid, expressive and perpetually in motion,” said the team.
Its facade will be made up of triangular glass panels to create a “shimmering skin” that will appear to shift in the changing light of the day.
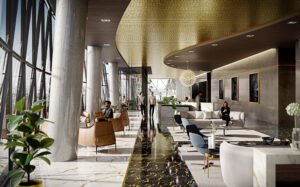
Other elements include an entrance drive covered in a sculpted ceiling embedded with lights to “evoke a night sky” and a double-height, glass-clad lobby, both designed by international design practice Design ALT + TAB.
Interior renderings show spaces covered in a metallic bronze, with black-and-white marble surfaces and curved seating.
According to developers Broadview Capital, the project was informed by the admiration its founders, brothers Anish and Ashay Bavishi, have for Houston’s Williams Tower, designed by architects Philip Johnson and John Burgee.
The skyscraper symbolises “ambition, possibility and global sophistication” for Houston, said the team, an element the designers and developers hope to bring to the city’s “prestigious” River Oaks area, known for its historic estates and luxury shopping.
“O27 serves as both a geographic marker and a tribute to a neighbourhood whose century-long legacy has been defined by thoughtful planning, architectural distinction and enduring relevance,” said the team.
The building is expected to be completed in 2028.

STG Design is based in Austin, Texas and was founded in 1976.
Other projects recently announced for Houston include a coffee plant set to be converted into a music school by OMA and a performance space created by Theaster Gates and Studio Zewde.
 Forbo Flooring spotlights creative possibilities of custom flooring
October 20, 2026
 Rippling water informs wildlife pavilion by Desai Chia Architecture
October 20, 2026
 David Chipperfield Architects builds concrete gallery around singular artwork in Germany
October 20, 2026
 Box 9 used “brick on every surface” in Soho restaurant Kid
October 20, 2026
 Golf clubhouse by Graham Baba nods to farm structures in rural Washington
October 19, 2026
 OMA dresses faceted French courthouse in coloured glass
October 19, 2026
 Disney+ Sets Japanese Horror Anthology Series ‘Night Tales Club’ With Kiyoshi Kurosawa, Takayuki Yamada
October 21, 2026
 Grab the Tissues, It’s Dedication Night on ‘Dancing With the Stars’: See the Scores, Who Went Home (Updating Live)
October 20, 2026
'Thank You For Free Publicity': Abhijeet Dipke On Cockroach Effigy In Delhi
October 20, 2026
 ‘Whalefall’ Director Brian Duffield and Star Austin Abrams Resisted the New Ending Before Embracing It
October 20, 2026
McLaren Teams Up With AbbVie Before Formula 1 United States GP At COTA
October 20, 2026
4 More People, Including 2 Women, Arrested In Tiger Shroff Shooting Case
October 20, 2026