

On the edge of the Zuiderheide nature reserve in Eemnes stands a family home dating from 1971. The original house had a square footprint and measured just fifty square metres. An extension was added in 2002, but this resulted in a fragmented layout. The staircase was hidden away in a corner, the rooms were dark, and the spaces were poorly connected, both visually and in terms of circulation.
More in Architecture
Dondoh Restaurant / Costa + Herrera Arquitectos
October 26, 2026
MOKUZAI / IT'S Studio
October 26, 2026
The City as a Quarry: Housing Transformation
October 26, 2026
Planned Overflow: How Singapore Balances Floods, Canals, and Public Space
October 26, 2026
Muammer Karaca Theatre Refurbishment / Novos Studio
October 26, 2026
Politecnica, Park Associati, and AMDL CIRCLE Win Competition for Cultural Hub in Italy’s UNESCO-Listed Valle Camonica
October 26, 2026
Latest News
One Day Out From Early Access, Emberville Has Been Delayed To 2027
October 27, 2026
Scientist Dies By Suicide In Bengaluru, Family Alleges Work-Linked Stress
October 27, 2026
Ghost Of Yotei Was A Hit, But Its Developer Is Reportedly Cutting Jobs
October 27, 2026
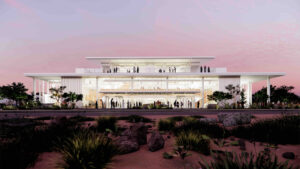 Abu Dhabi reveals design for youth concert hall by the late Frank Gehry
October 27, 2026
Punjab Government's Top Official Fined Rs 1 Lakh Over Dearness Allowance Dues
October 27, 2026
Ghee, Milk To Cost More Ahead Of Diwali In Tamil Nadu As Aavin Raises Prices
October 27, 2026
Abu Dhabi reveals design for youth concert hall by the late Frank Gehry
October 27, 2026
Punjab Government's Top Official Fined Rs 1 Lakh Over Dearness Allowance Dues
October 27, 2026
Ghee, Milk To Cost More Ahead Of Diwali In Tamil Nadu As Aavin Raises Prices
October 27, 2026