

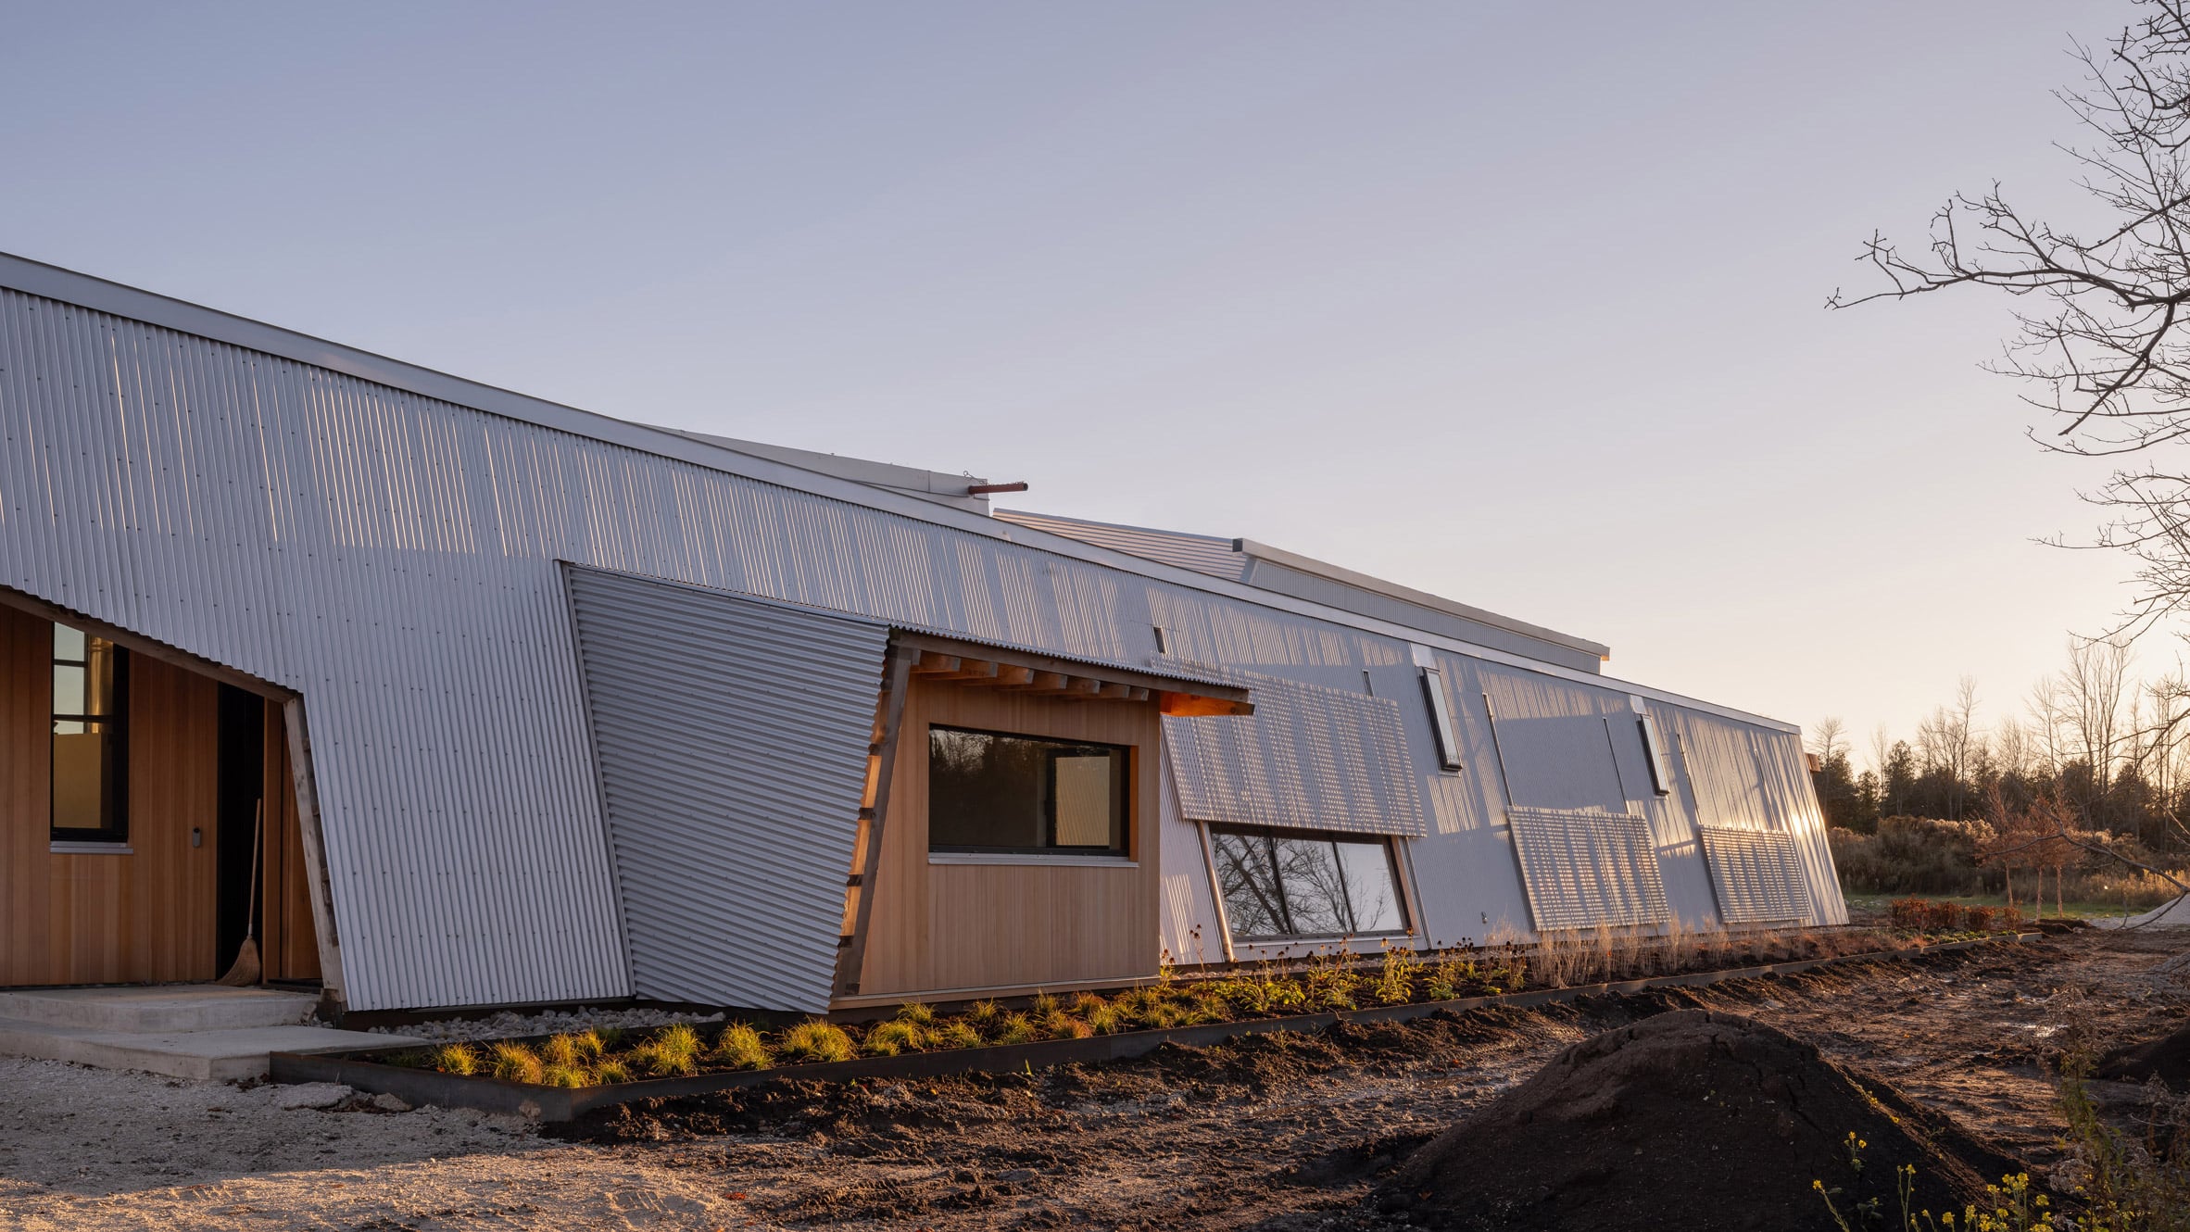
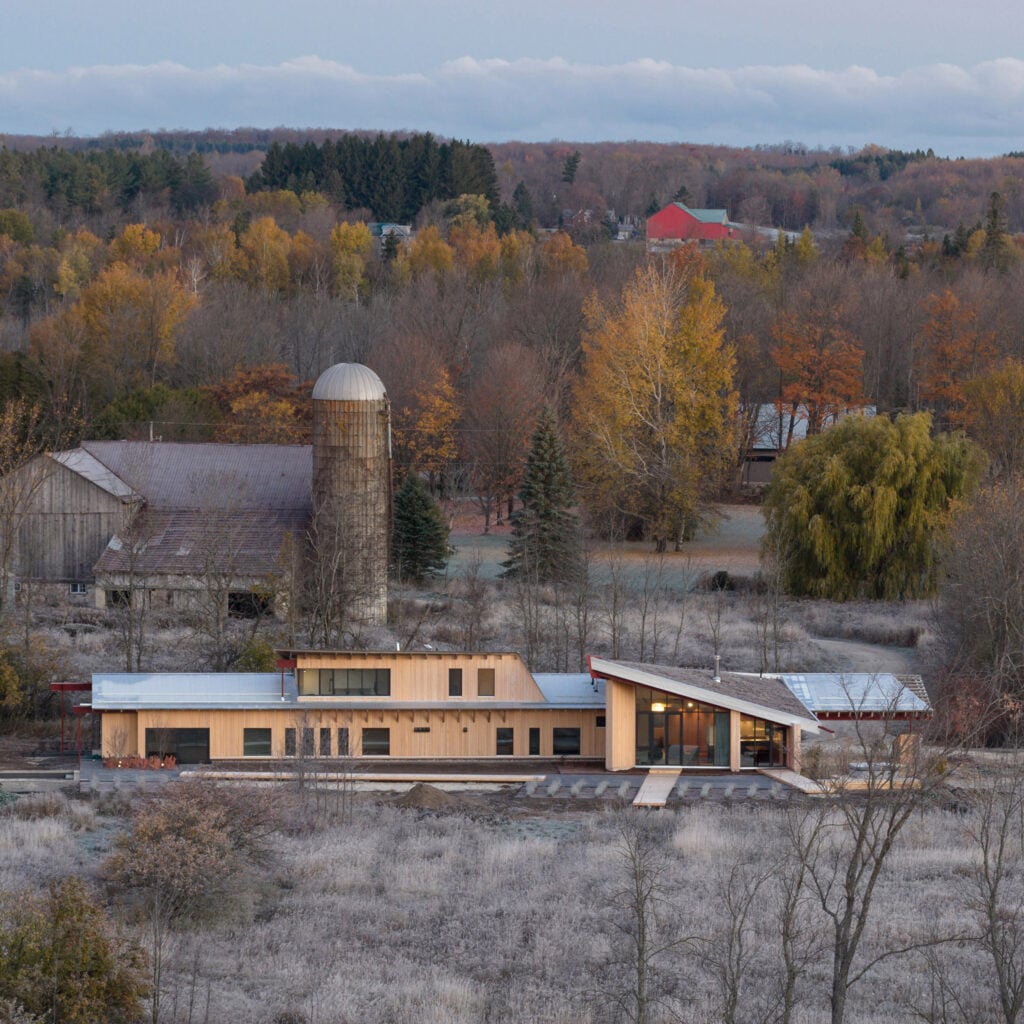
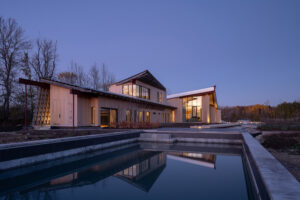
Canadian architect Brian O’Brian has completed a rural weekend house in Ontario that features a slanted, corrugated-metal facade and an angled roof covered with greenery.
The Hemlock House sits on a 72-acre (29-hectare) property in the southern town of Markdale.
Gallery
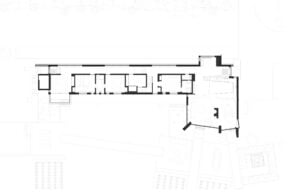
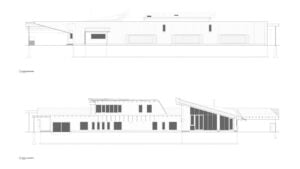
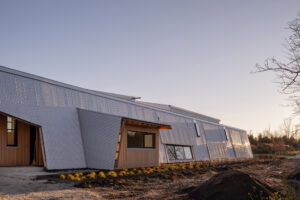
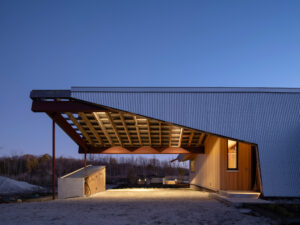
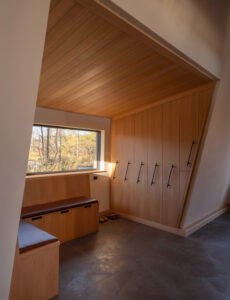
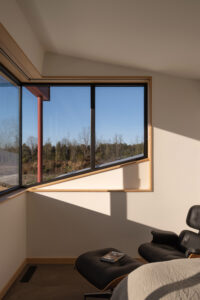
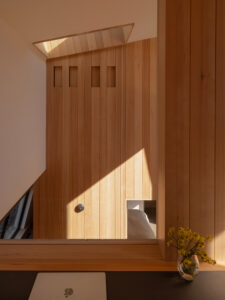
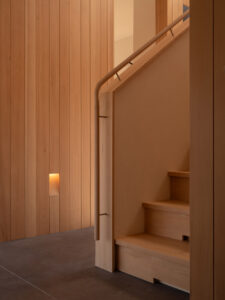
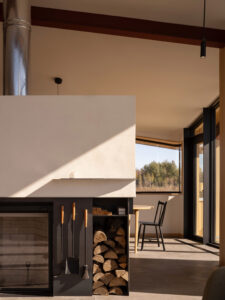
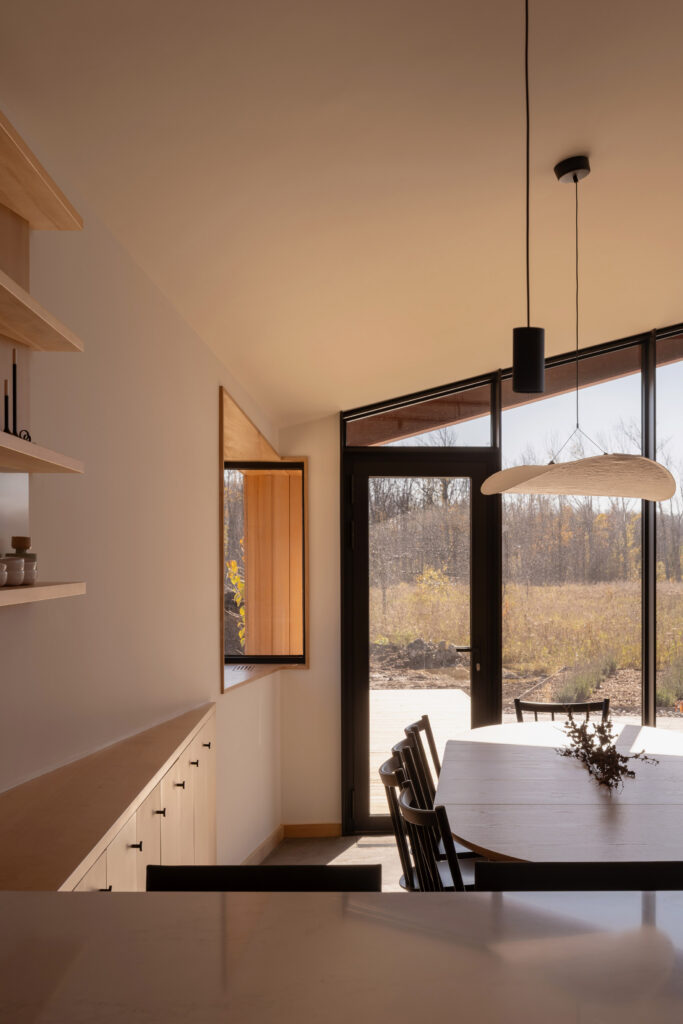
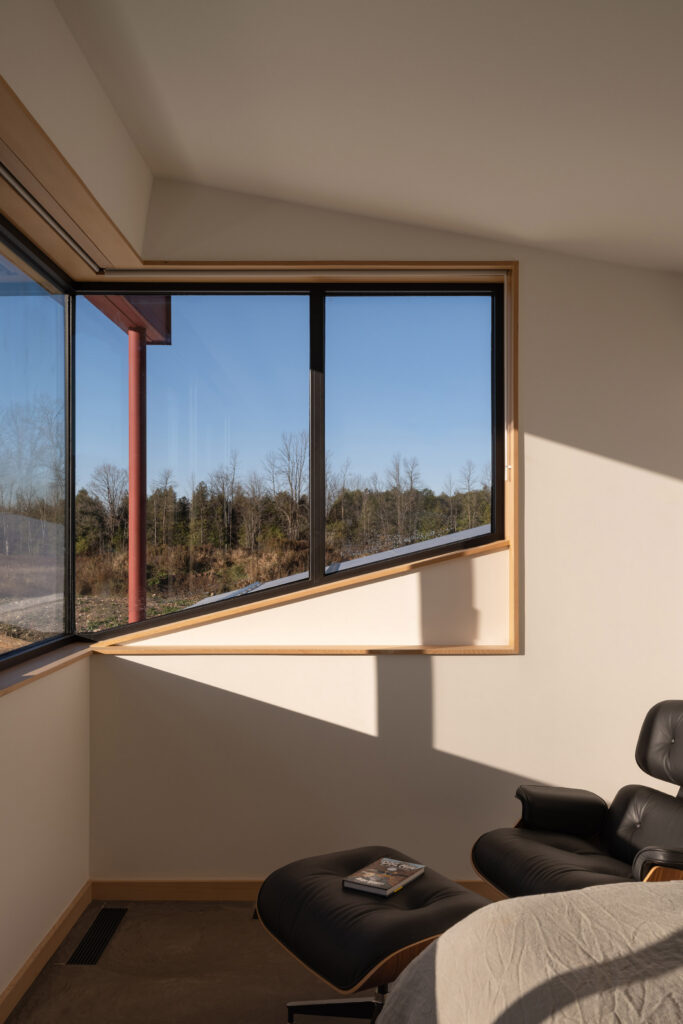
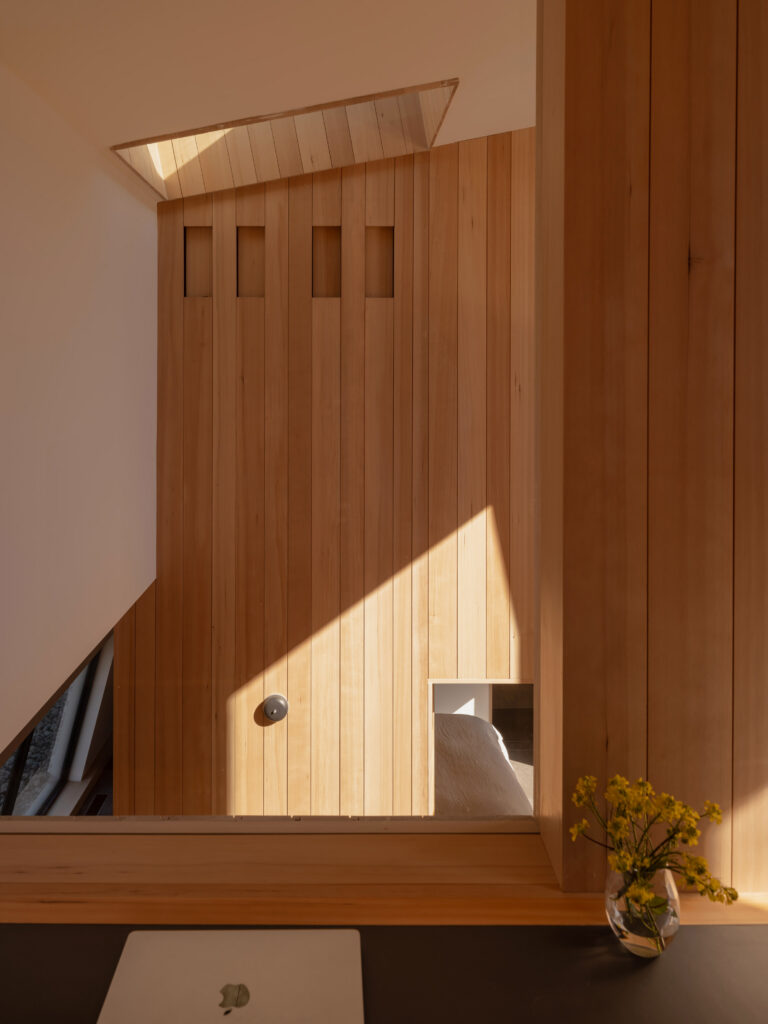
The project grew in scope over time. Originally, the plan was to renovate an old farmhouse, but the client ultimately decided to create an entirely new house.
“What started as a modest renovation evolved into a full replacement of the small, 1930s farmhouse,” said Brian O’Brian, a Toronto-based architect.
The commission came about after the client saw another project by O’Brian in the area – a 19th-century schoolhouse with stone walls that had been converted into a cottage.
For the Hemlock House, O’Brian took cues from the region’s agrarian buildings to conceive the design.
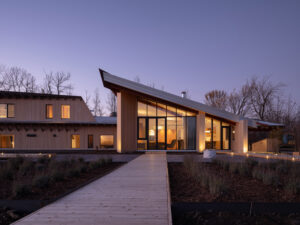
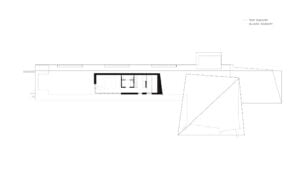
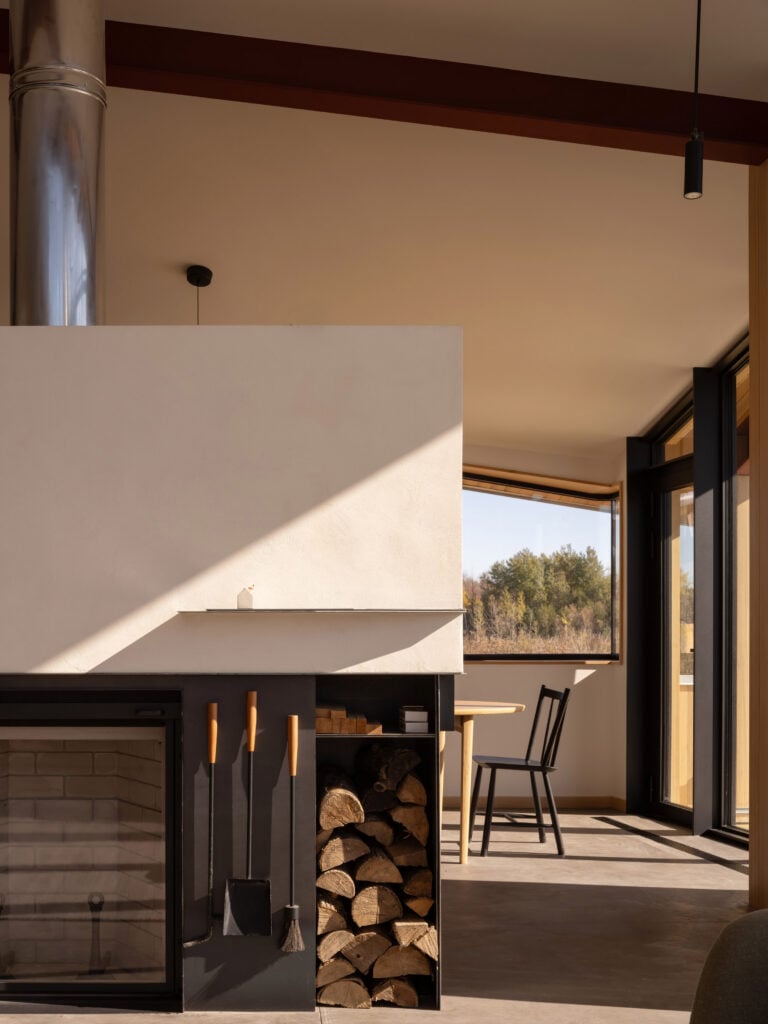
Set on a flat site surrounded by woods and farmland, the house is composed of a long bar and adjoining box, and totals 3,250 square feet (302 square metres).
A long entry driveway “traces the lineage of the site”, passing by an old farmhouse and century-old barn.
The new house draws upon these earlier buildings and “extends the language of agricultural buildings into a contemporary domestic form”, the architect said.
The home’s bar-shaped volume is topped with a sloped, metal-clad roof, while the attached box has an angular green roof.
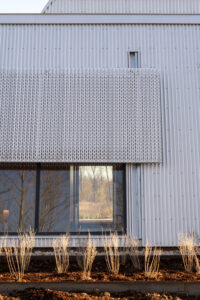
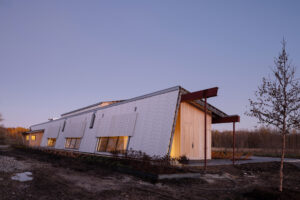
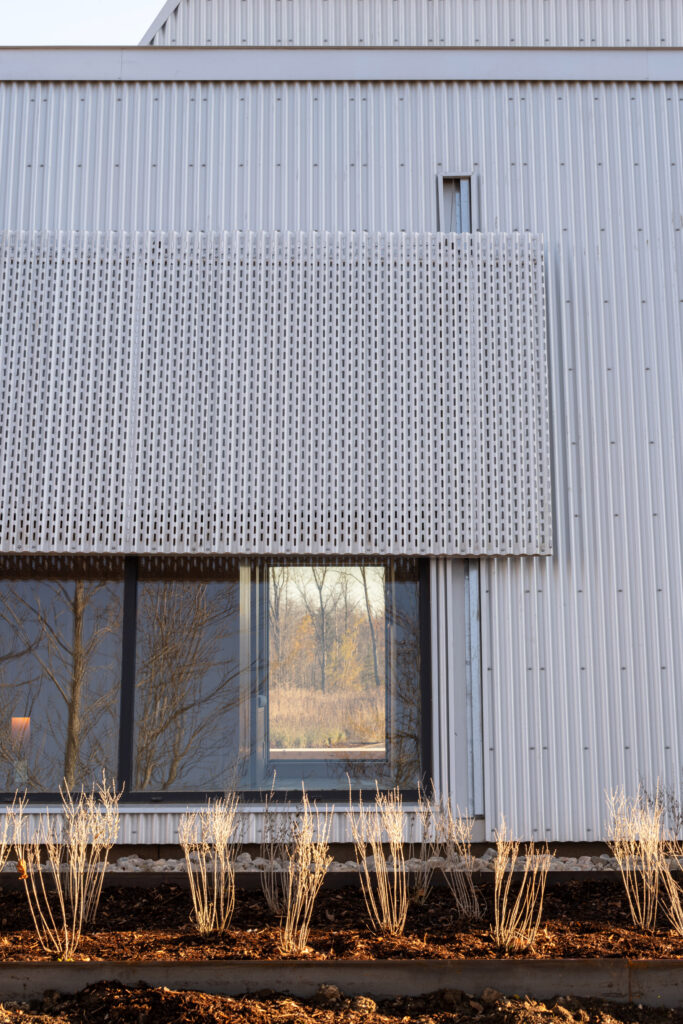
The north side of the house is lined with a slanted wall made of corrugated metal.
Cut into the wall are three windows, which can be covered by external, perforated steel panels that slide up and down. This elevation also features a boxy protrusion with wood cladding.
“This is meant to feel like an agrarian building at first view, but one that begins softening and opening on approach,” said the architect.
The southern elevation – which overlooks patios and a swimming pool – features hemlock siding and ample glazing. Various roof overhangs help shield the building from sun and snow.
The house also has a carport, which is sheltered by a canopy made of wood and metal.
Within the home, there is a division between public and private spaces.
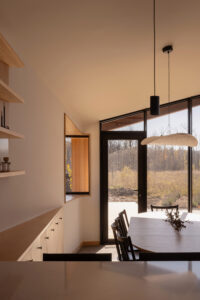
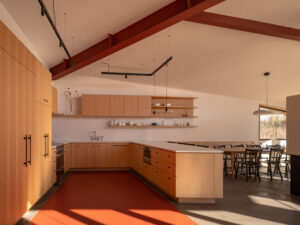
The linear volume, which spans two levels, contains a principal suite, a secondary suite, and two bedrooms with a shared bathroom. The adjoining box holds a kitchen, dining area and living room.
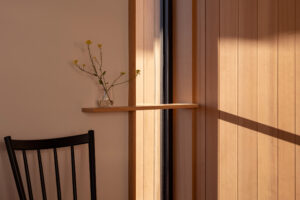
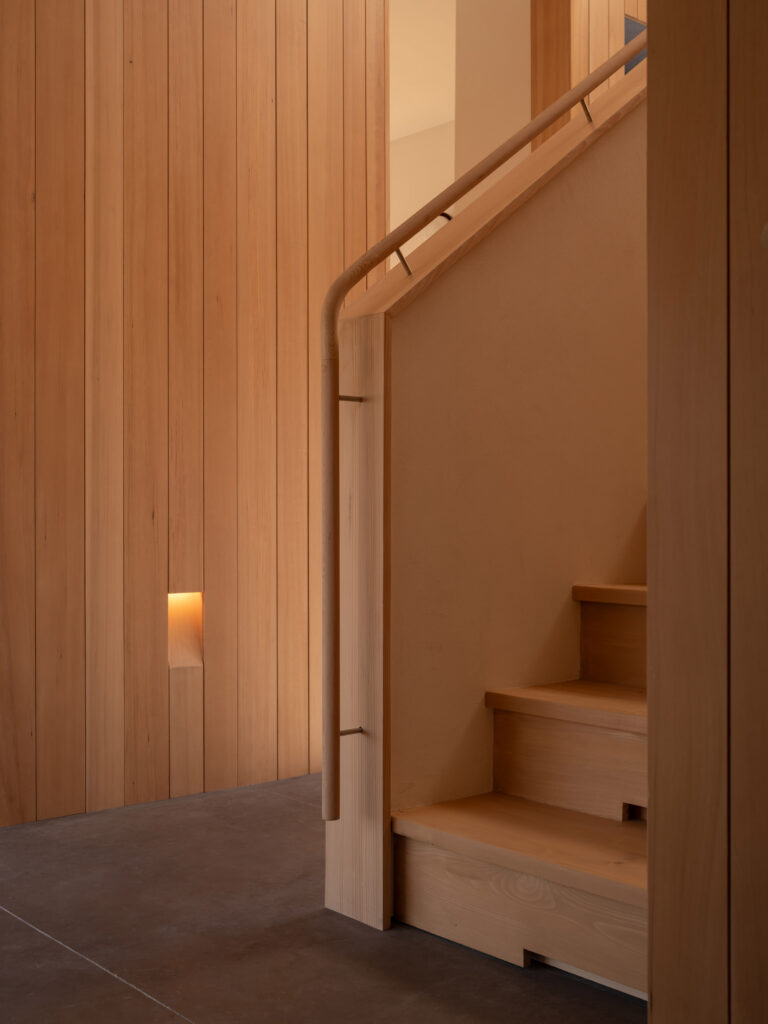
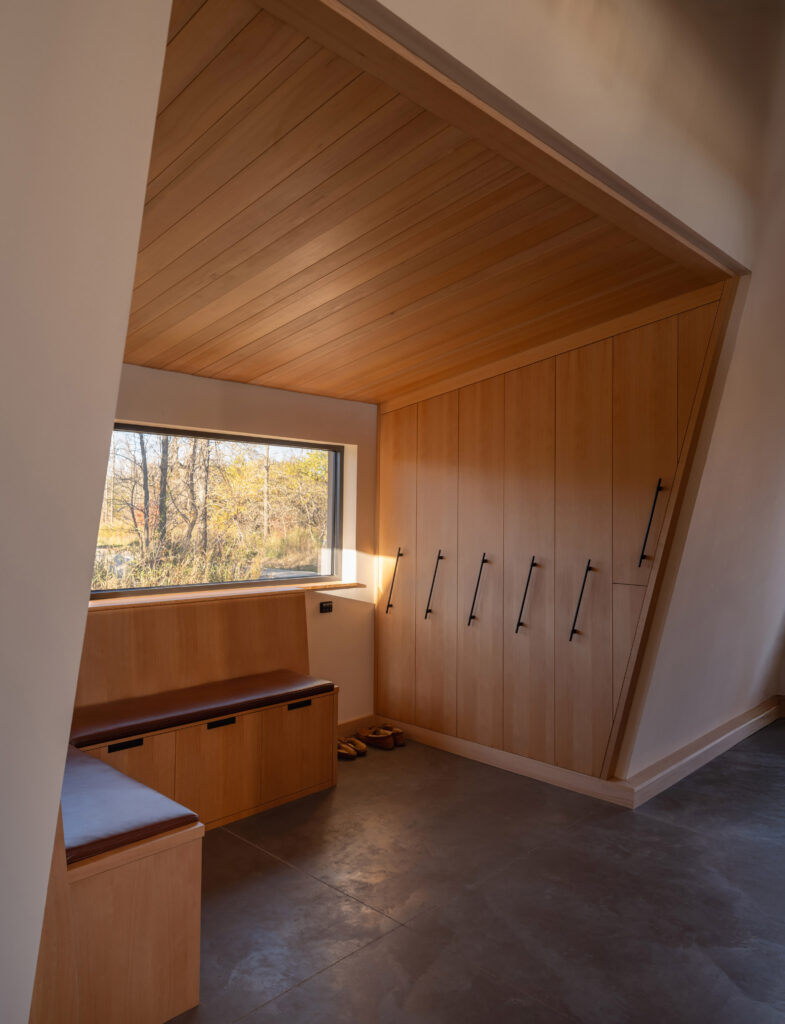
Rooms feature neutral colours and a mix of earthy and industrial materials.
“Concrete and hemlock define every surface, carrying a steady material logic through the house,” the architect said.
Other projects in Ontario include a 1970s chalet that was renovated and expanded by UUfie to conform to its steep site, and a black cabin by Barbora Vokac Taylor that includes wedge-shaped clerestory windows.
 SWA implements modular "toolkit" for a more walkable Houston
November 5, 2026
 Perrier-Jouët and Iris van Herpen partnership celebrates “biological processes that shape life”
November 5, 2026
 Fragile lighting collection by Marset among 15 new products on Dezeen Showroom
November 5, 2026
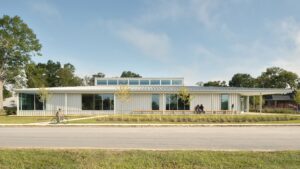 Studio Shea designs South Carolina library as "community living room"
November 5, 2026
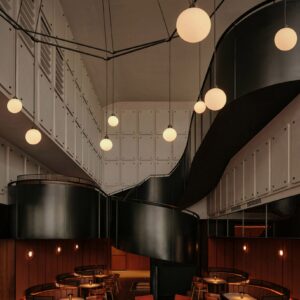 Linehouse reimagines industrial aesthetics for Jen Hangzhou hotel in Kohn Pedersen Fox-designed building
November 5, 2026
 Lagoons will weave through new Egyptian city masterplanned by SOM
November 5, 2026
 ஜெகன் மோகன் ரெட்டிக்கு வந்ததே கோபம்.. 90% இடங்களில் படுதோல்வி! உச்சக்கட்ட கோபத்தில் சொன்ன பாயிண்டு
November 6, 2026
French school bus crashes causing several injuries
November 6, 2026
European shares join a global sell-off as AI spending fears rattle Wall Street and Asian markets
November 6, 2026
 எம்மி விருது விழாவில் விஜய் சேதுபதி.. முதல் இந்திய நடிகர் என்ற வரலாறு! இந்த சான்ஸ் கிடைத்தது எப்படி?
November 6, 2026
Pope Leo sets off on 12-day South America tour
November 6, 2026
Malaysia: Jailed ex-leader Najib to leave prison for house arrest
November 6, 2026