

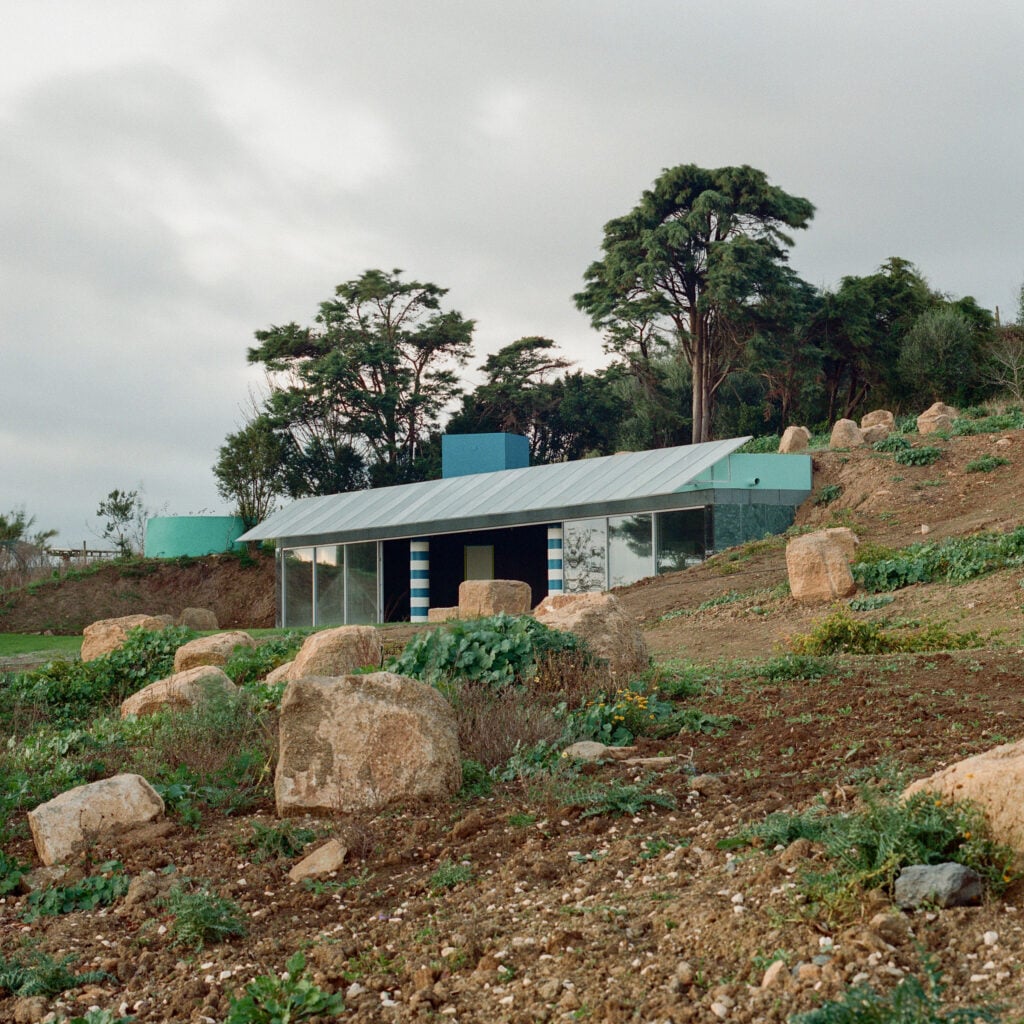
Three semicircular volumes of different scales make up this retreat for digital nomads in Portugal, completed by Porto architecture studio Fala Atelier.
Partially embedded into a hillside in Sobral de Monte Agraço, the Cookie Cutter Retreat was conceived to accommodate digital nomads across its three concrete volumes containing a private house, a shared dwelling and an adaptable hall.
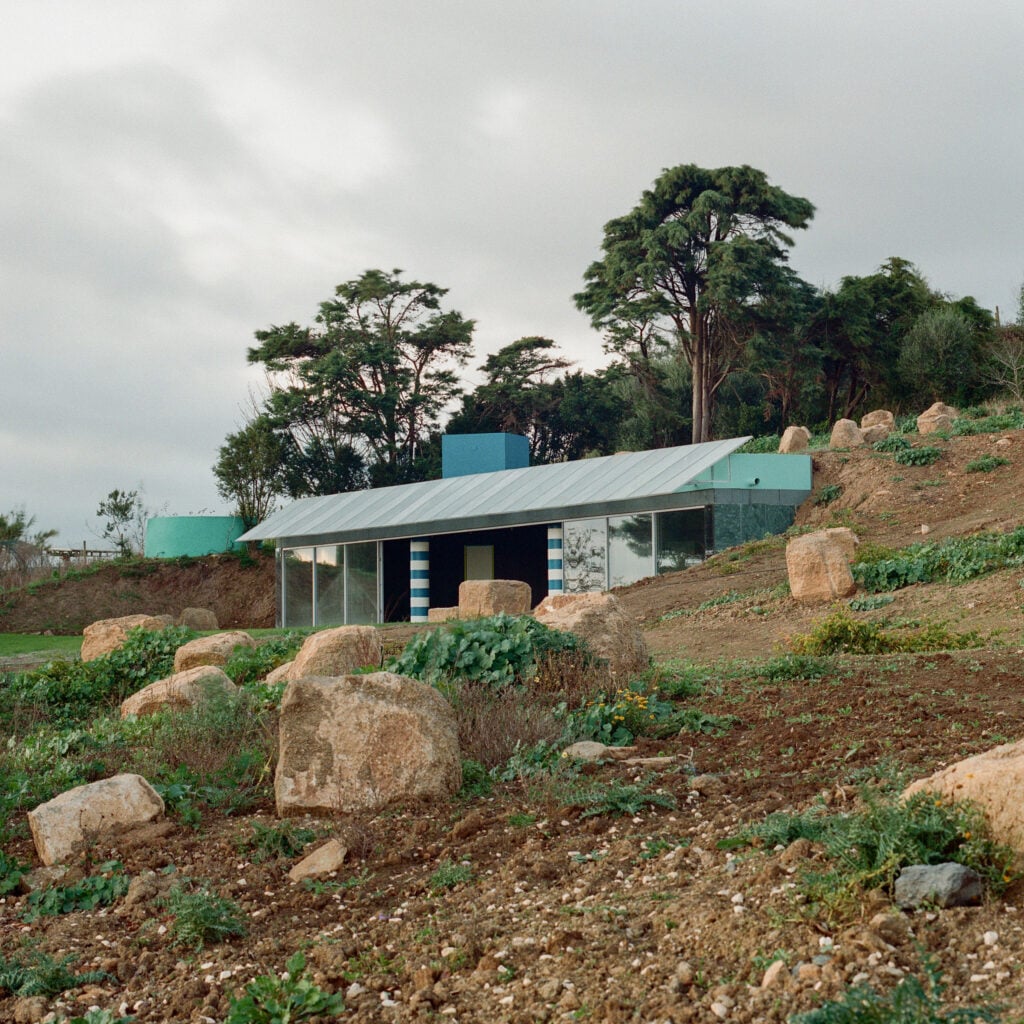
The three volumes are nearly identical, emerging from the site with blocky, blue chimneys and topped with grass roofs, which Fala Atelier said “almost disappear” into the landscape.
Plans and photographs
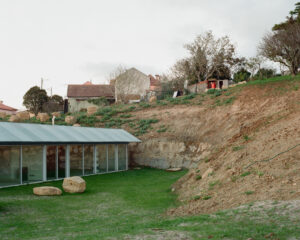
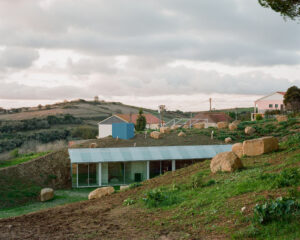
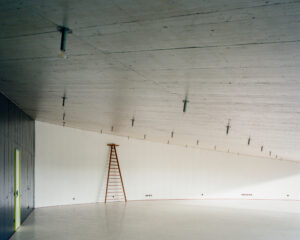
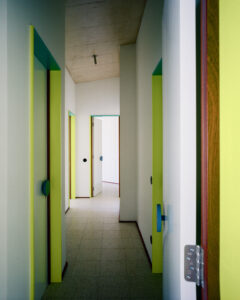
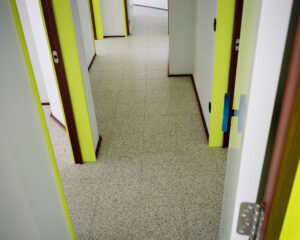
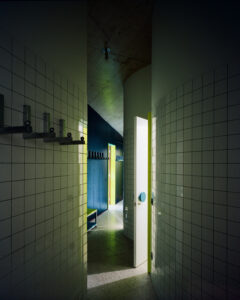
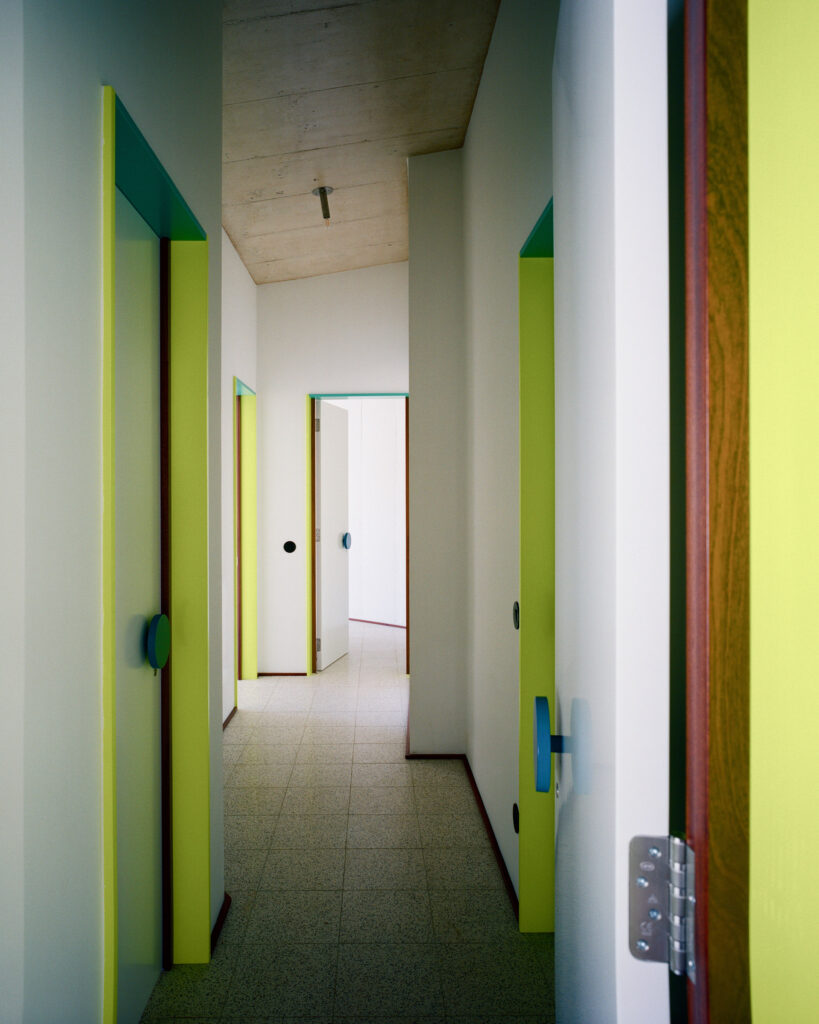
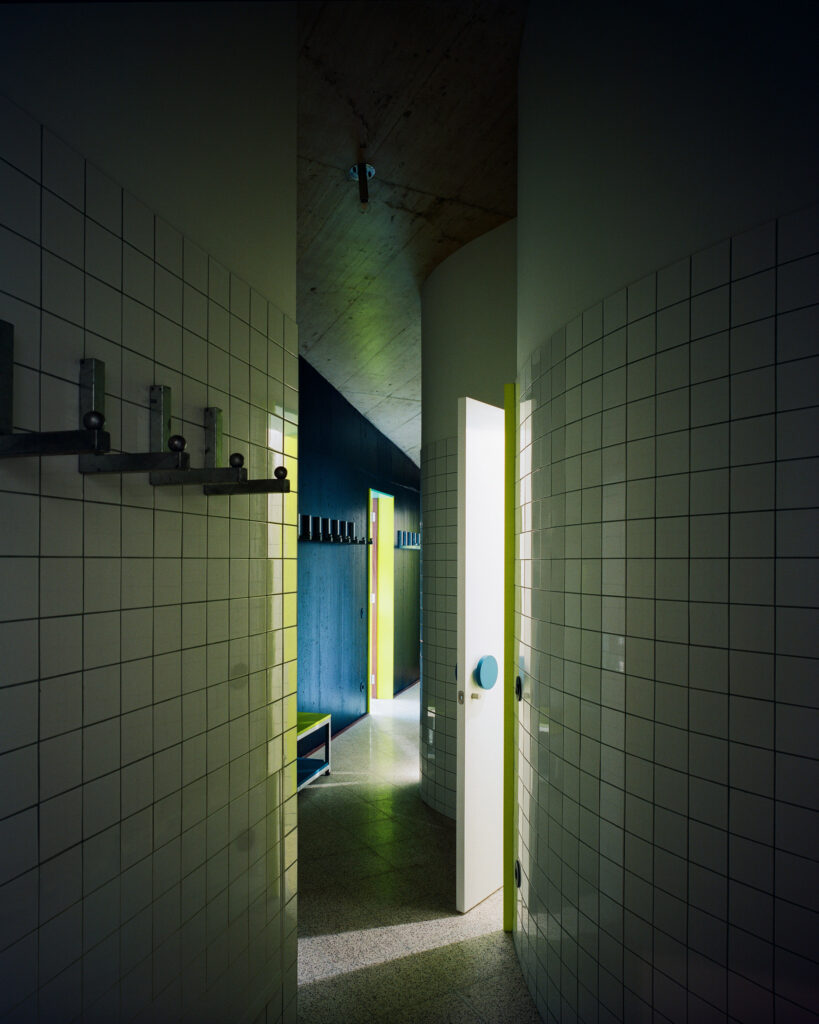
“The three buildings enjoy considerable freedom in their relationships with the site, the slope and one another, sharing a geometric vocabulary without submitting to a rigid overall composition,” the studio told Dezeen.
“From a distance, they almost disappear, leaving the windows and bright blue chimneys to announce their presence,” it added.
“Their placement makes the landscape a fluid game.”
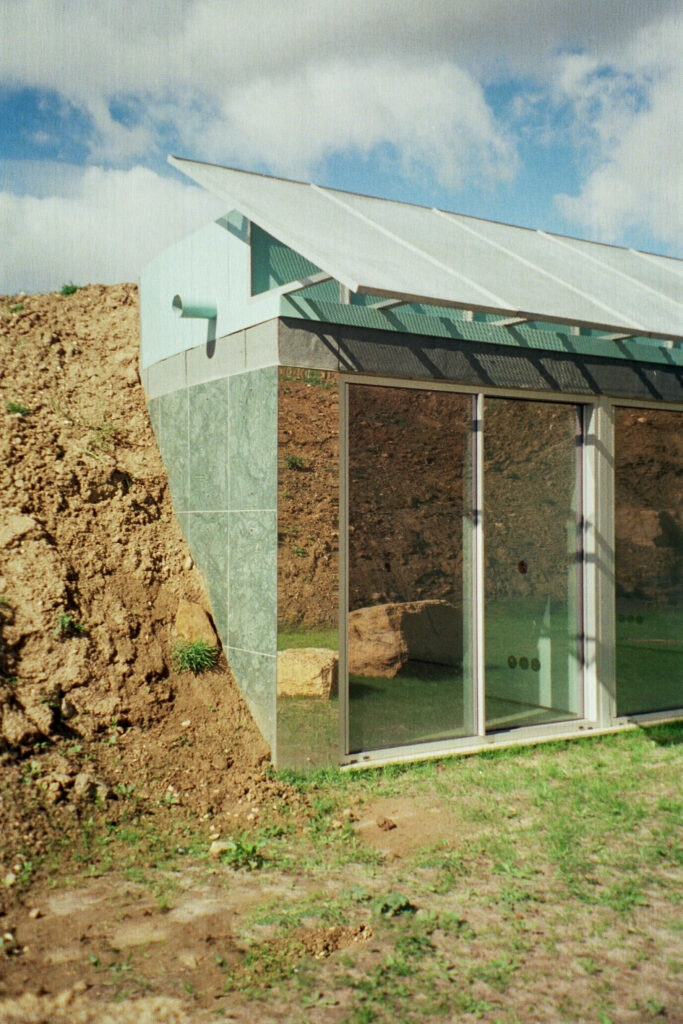
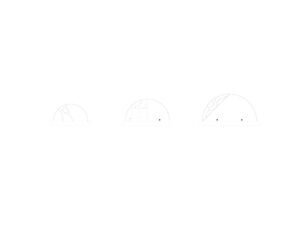
The retreat’s three buildings were scaled as small, medium and large versions of the same semicircular volume. and built with the same materials and dimension ratios.
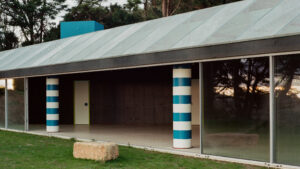
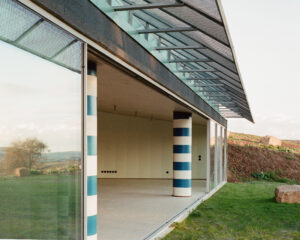
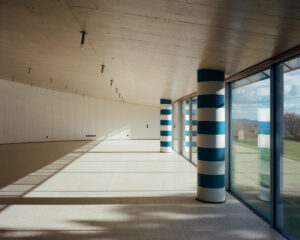
Each one is composed of a concrete frame, which is embedded into the landscape and incorporates round columns. These are adorned with glazed fronts and tilted metal canopies.
Diagonal walls slice through each of the volumes to distinguish the public and private areas, behind which are spaces that draw on houses by architects Frank Gehry, Toyo Ito and Alvaro Siza, according to Fala Atelier.
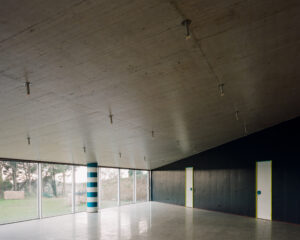
“Each [volume] is divided by a diagonal wall, placing a dense collection of small rooms beside an expansive, almost empty space,” the studio said.
“We treated fragments of [Gehry, Ito and Siza’s] plans as objets trouvés, borrowing their internal formal relationships almost verbatim.”
The hall, which is the largest of the three spaces, was designed by Fala Atelier to “host almost any activity”.
Its front portion is open plan, while private spaces sit behind, finished with a combination of white-painted and tile-clad walls contrasted by blue and fluorescent-yellow details.
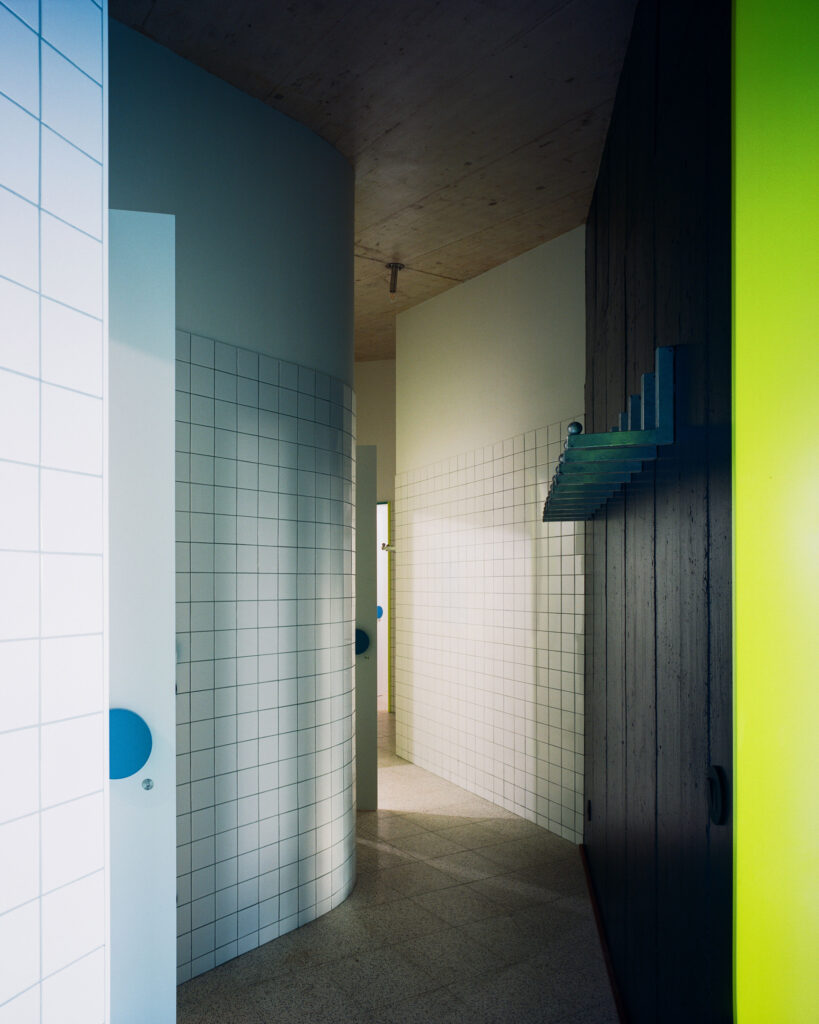
This same materiality and colour palette is repeated throughout the retreat’s private and shared dwellings to create a consistent visual language across the site.
“The consistency allows the differences to become more intriguing,” the studio said. “You recognise the family immediately, even if you briefly wonder which relative you have entered,” it added.
Elsewhere in Portugal, Corkinho used solid cork to construct a pavilion dedicated to silence in Alentejo and António Costa Lima Arquitectos has completed a warehouse-style housing block in Lisbon.
 Carsten Höller installs "largest" of his slides in Mexico City
November 9, 2026
 EBBA Architects transforms former agricultural barn in Cornwall into a "calm sanctuary"
November 9, 2026
 Oshinówò Studio tops Lutyens-designed war memorial with glass prism to honour Sierra Leone's Carrier Corps
November 9, 2026
 Sony revives classic Walkman headphones as MDR-3R
November 9, 2026
 Playfool spotlights hidden digital labour in data centre cleaning game at the V&A
November 9, 2026
 Studio Aslak Siimes designs PharmaPrinter Aurum to "empower pharmacists"
November 9, 2026
 பவன் கல்யாண் விவாகரத்து.. 3வது மனைவி அன்னா லெஷ்னேவாவை பிரிய முடிவெடுத்துள்ளதாக அறிவிப்பு!
November 9, 2026
GTA 5’s Trevor Should Be In GTA 6 Sitting On The Toilet To “Pass The Torch,” Actor Says
November 9, 2026
 La NASA busca a la próxima generación de astronautas
November 9, 2026
Marvel Rivals: Hero Wish List
November 9, 2026
 NASA’s Chandra Finds Source of Star’s Mysterious Outbursts
November 9, 2026
 Zelda And Tim Robinson Almost Work Too Well Together
November 9, 2026