


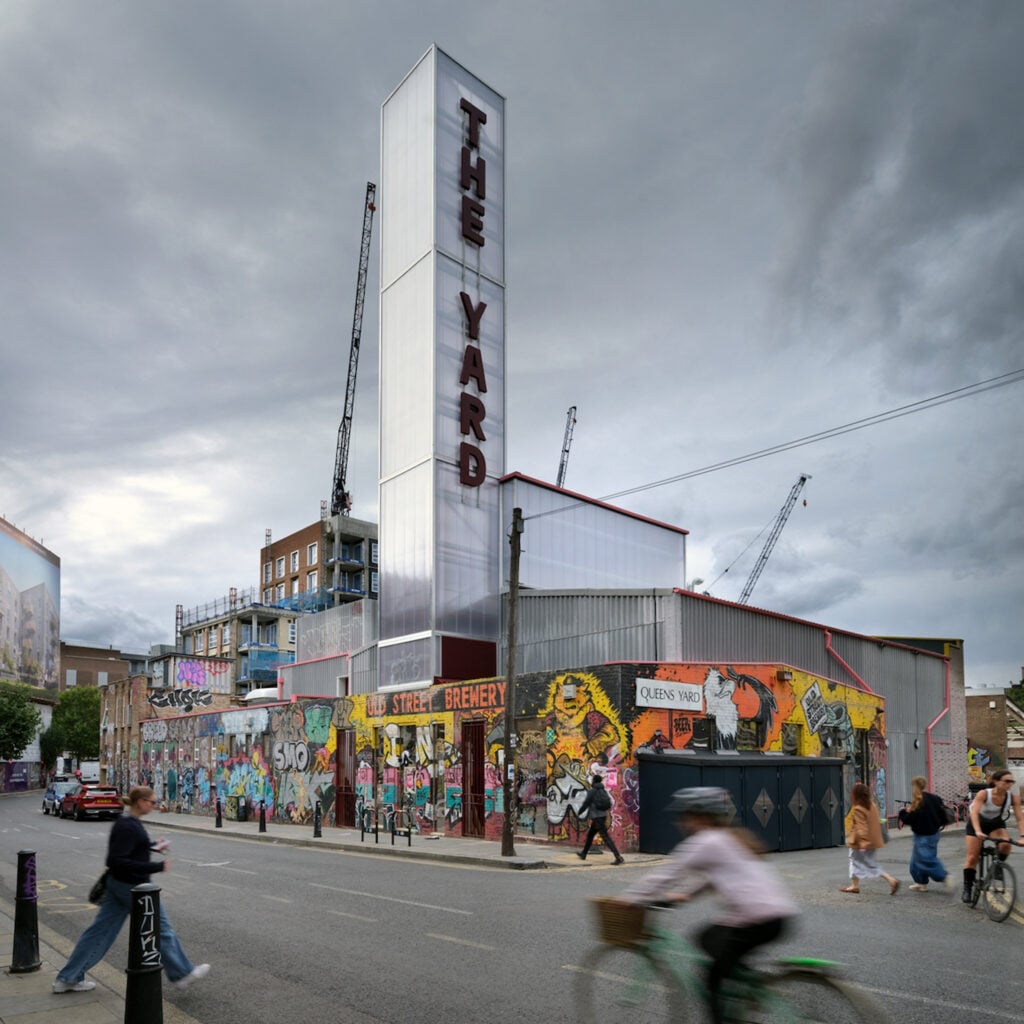
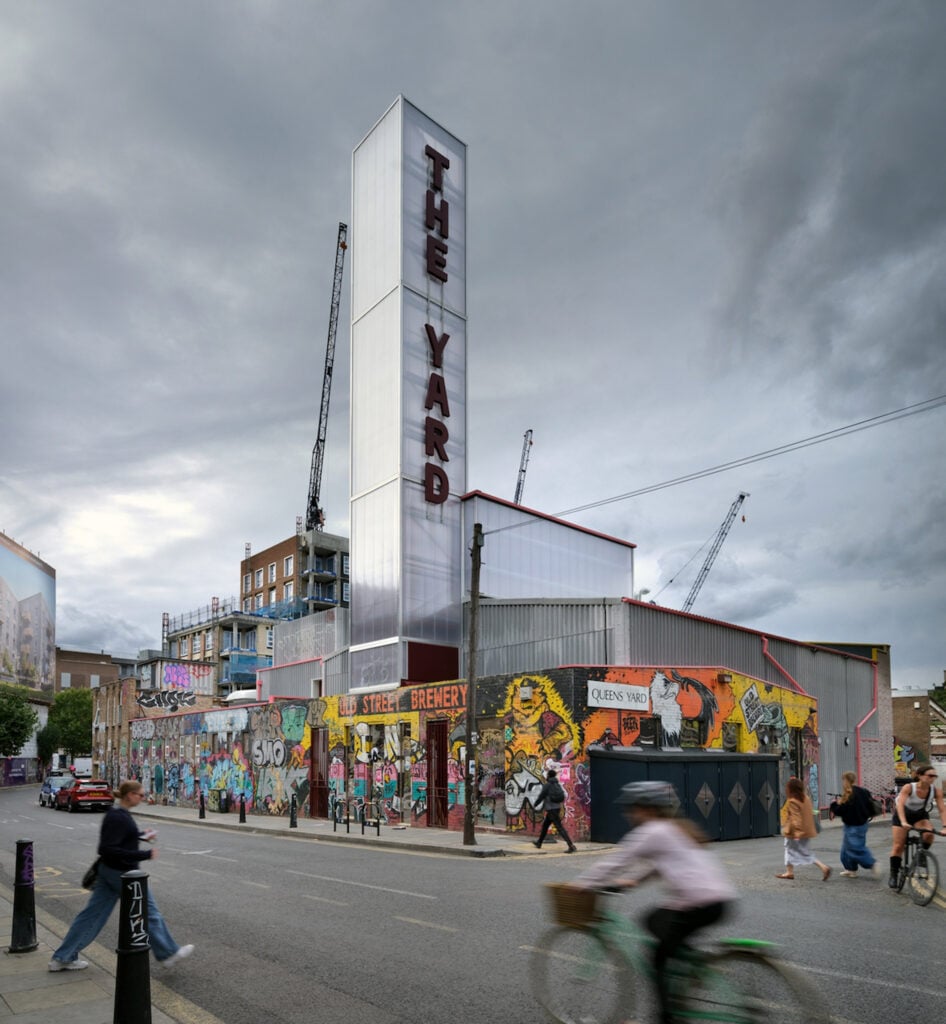
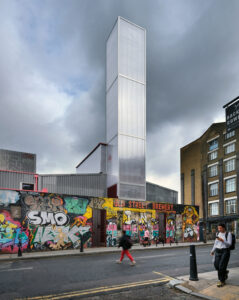
A crane tower becomes a soaring beacon at The Yard Theatre in London‘s Hackney Wick, which local studio Takero Shimazaki Architects has revamped and extended using reclaimed materials.
Originally established in 2011 in a converted warehouse and designed by Practice Architecture to last as a three-month project, Takero Shimazaki Architects‘ redesign transforms the theatre from a makeshift space to a permanent performance venue with a bar, backstage facilities and community space.
Drawings and photographs
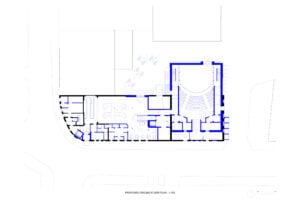
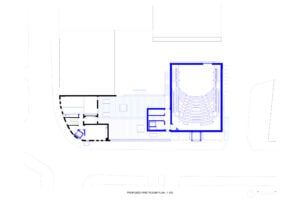
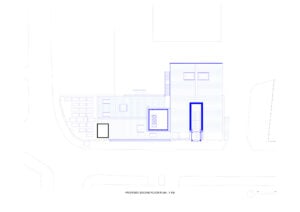
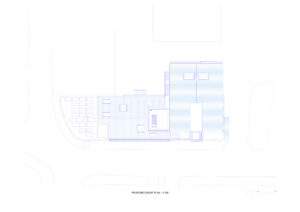
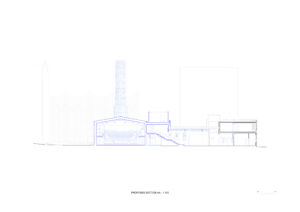
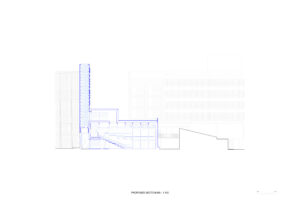
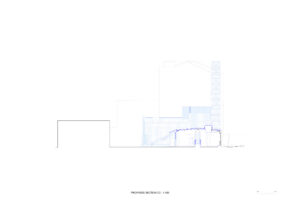
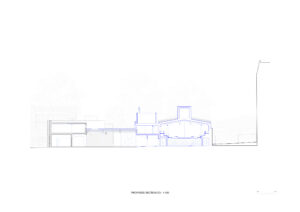


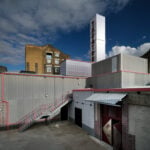
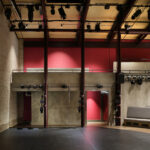








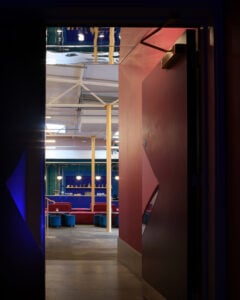
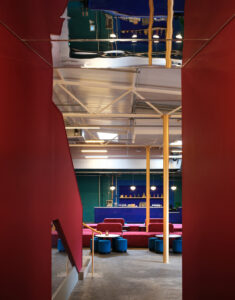
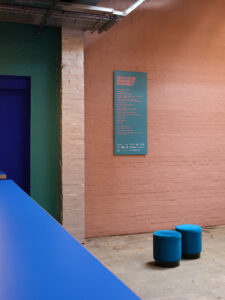





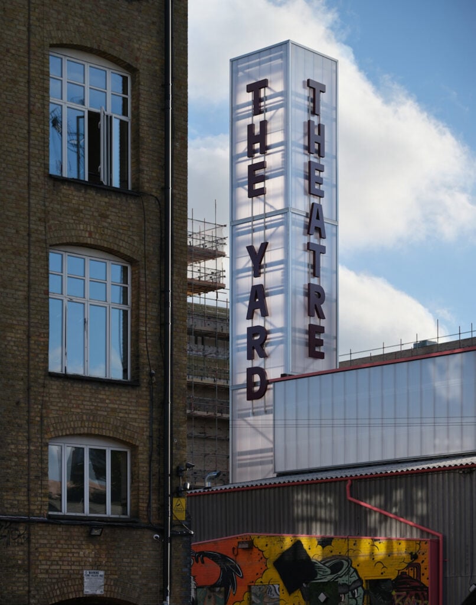
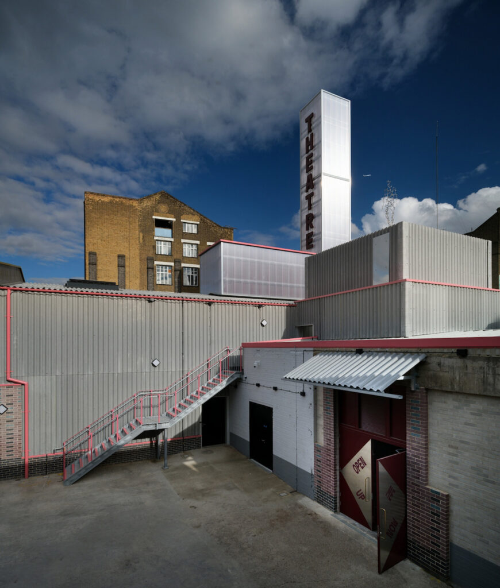
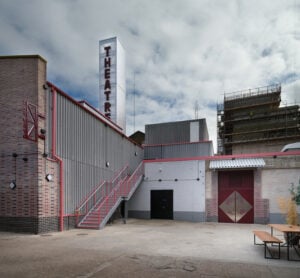
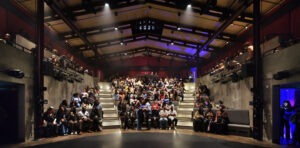
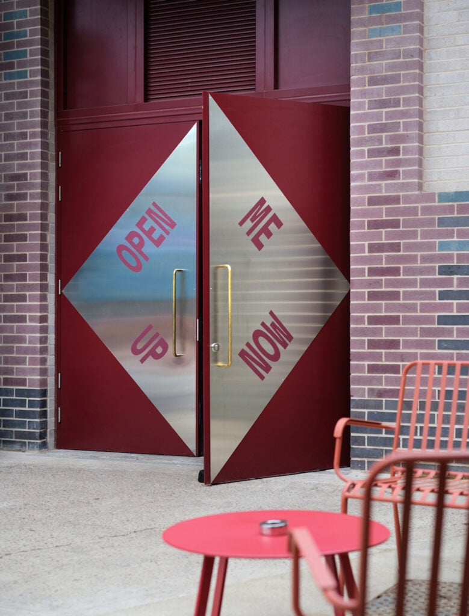
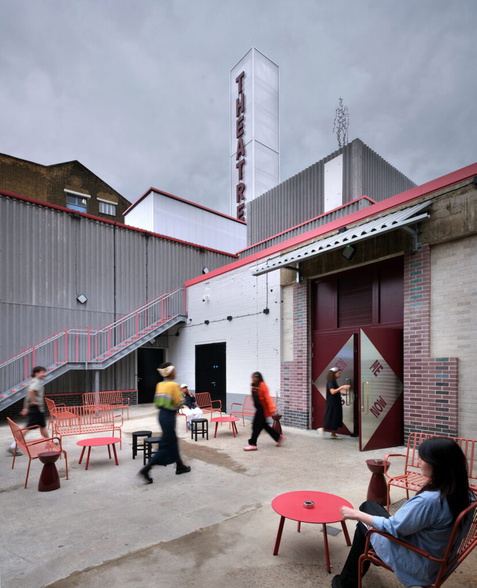
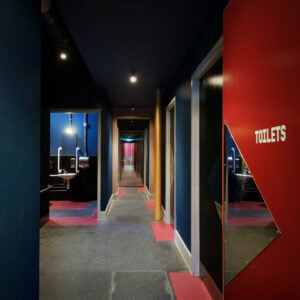
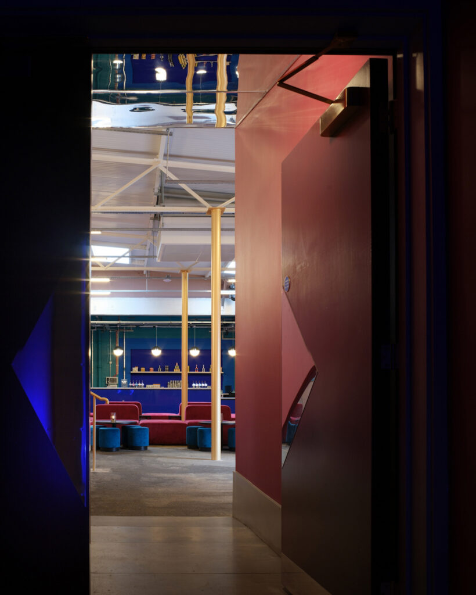
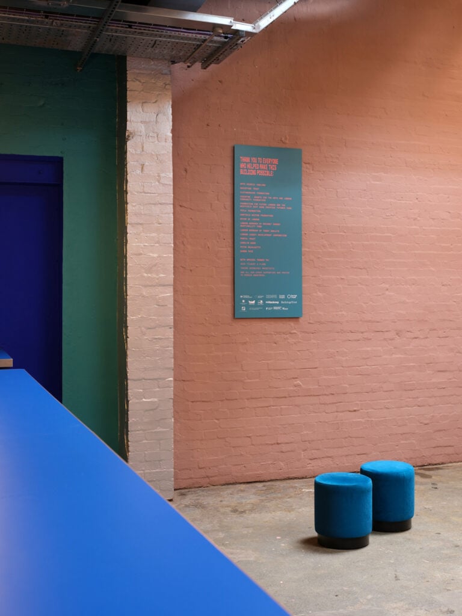
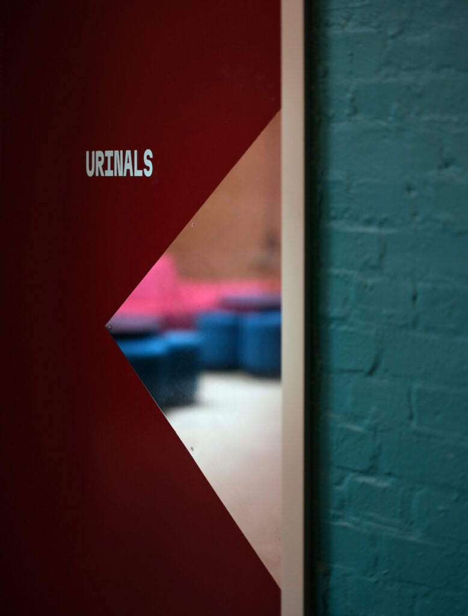
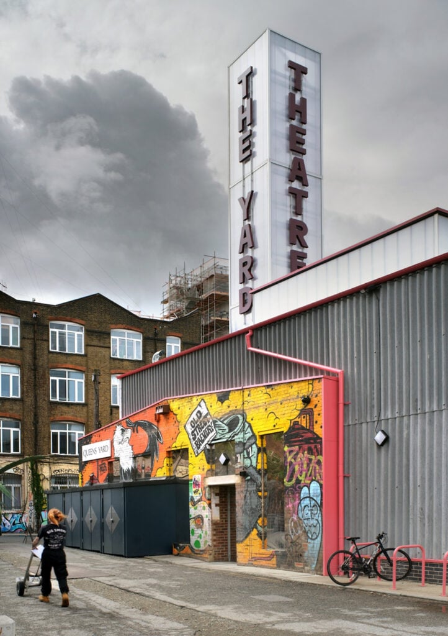
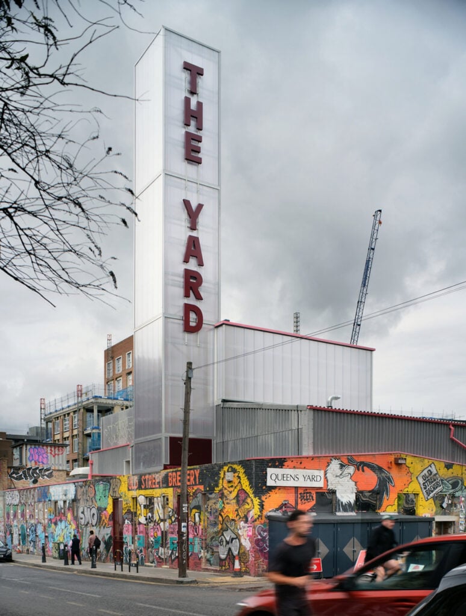
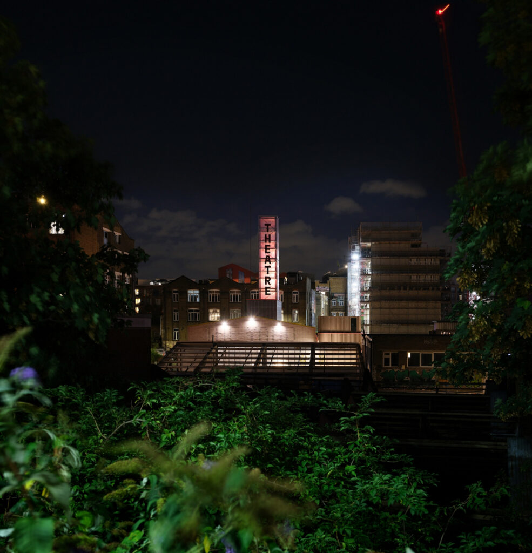
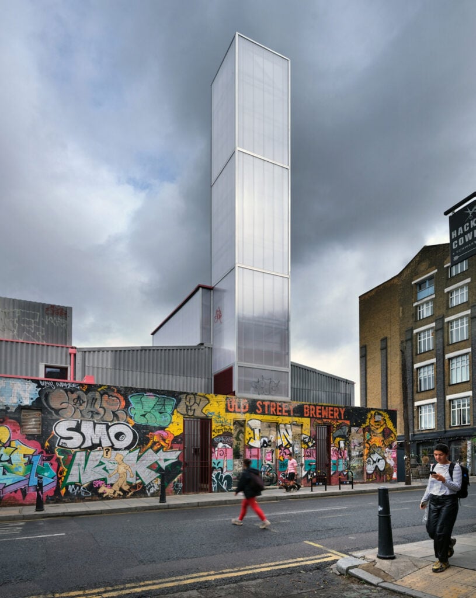
Aiming to maintain the character of the site, Takero Shimazaki Architects used reclaimed materials to overhaul the existing 110-seat theatre space and extend the venue into the adjacent studios and former brewery with brick walls.
“The core discussion had been about The Yard Theatre ‘growing up’ and for it to have a more permanent presence in the new architecture,” Takero Shimazaki Architects founder Takero Shimazaki told Dezeen.
“The building’s form emerged from the playful idea of creating a civic cultural space by referring to a church-like form made from industrial light-weight materials, as well as the facade brickwork,” he continued.
“The overall architectural form also created stacked boxes on top of the existing warehouse, breaking up the horizontal industrial language and creating a more monumental presence using readily available and sustainable materials.”
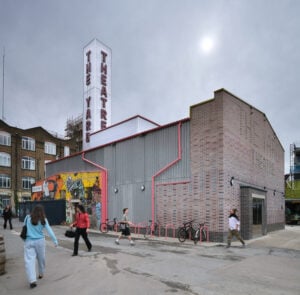
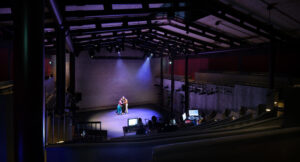
Takero Shimazaki Architects retained the brick walls of the former brewery, which now contains a new 224-capacity theatre space with curved amphitheatre seating.
The theatre’s pitched structural frame was made from laminated veneer lumber atop reclaimed tubular steel.
A crane tower was refashioned as a ventilation chimney that rises 23 metres tall, clad in translucent polycarbonate boards to form an eye-catching beacon from outside.
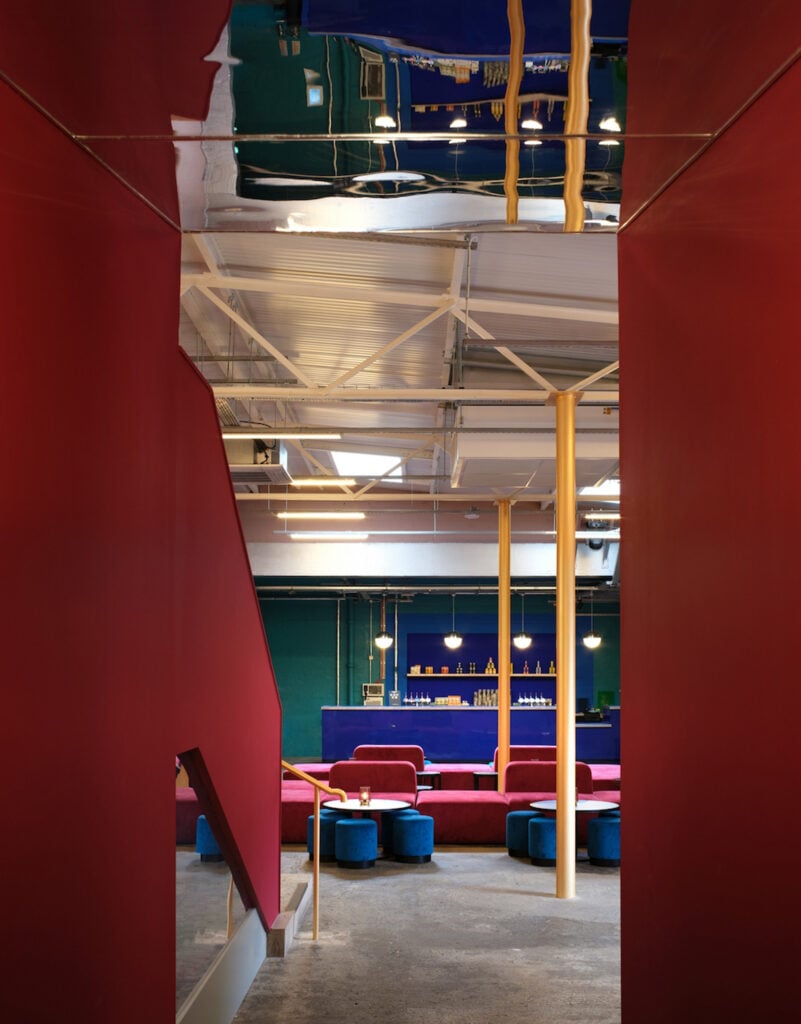
A bar and public foyer occupy the former theatre building, where Takero Shimazaki Architects added a new roof and retained as much of the walls, floors and windows as possible.
The theatre’s backstage facilities are located under the auditorium’s tiered seating, and lifts and stairs were added to connect the bar to the theatre’s upper-level seating.
Materials that were demolished in the construction of the transformation were reused, including exterior bricks used for the stage wall and external infills.
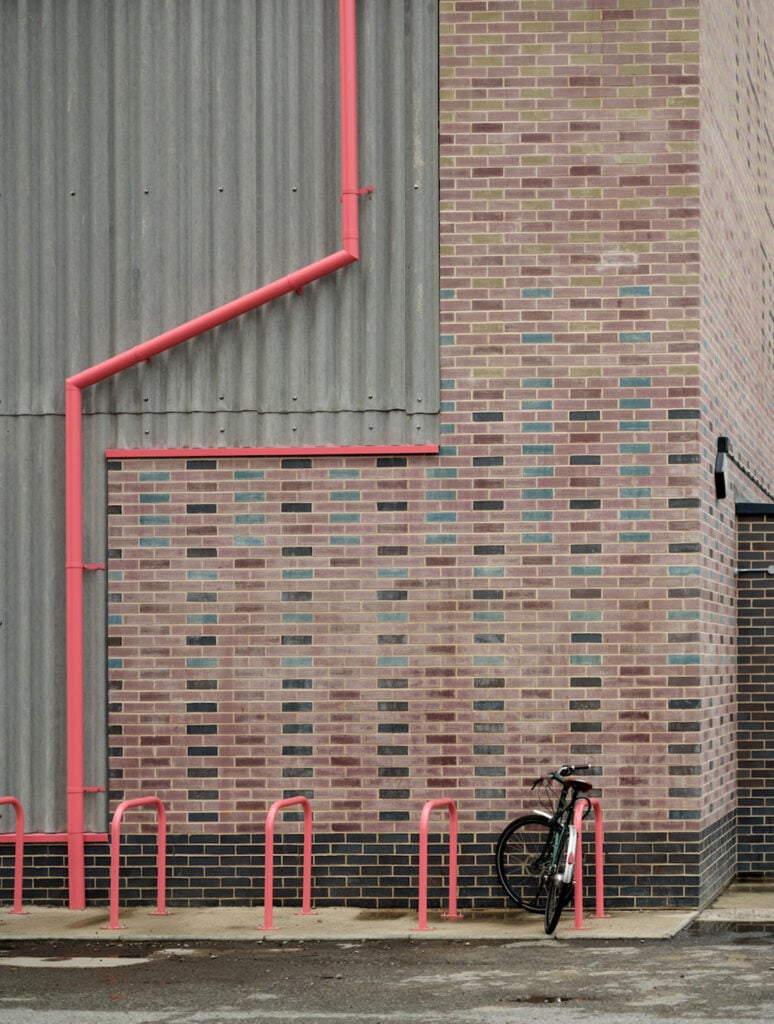
The extended exterior of The Yard Theatre was finished in fibre-cement sheeting, polycarbonate panels and colourful low-carbon named K-Briq, which are made from more than 95 per cent recycled materials.
Atop the roof of the boxy volumes stands a human-shaped sculpture designed by British sculptor Antony Gormley.
Other projects by Takero Shimazaki Architects include a Japan-influenced overhaul of a flat in the Barbican estate and a renovated 1960s house with black-painted brickwork outside of London.
Project credits:
Architect: Takero Shimazaki Architects
Main contractor: GF Holding
Fit-out contractor: Karnak Developments
Project director and project manager: Plann
Structural engineering: Momentum
Mechanical and electrical engineering: Ritchie+Daffin
Fire consultant: The Fire Surgery
Acoustic consultant: Gillieron Scott Acoustic Design
Approved inspector: Salus Approved Inspectors
Theatre design: Polysemic
Theatre technical: Plann
Construction design and management: Andrew Goddard Associates
Access consultant: Hada
Catering consultant: Kendrick Hobbs
Transport: Caneparo Associates
Geotechnical: Ground & Water
 Dezeen launches "richer and more versatile" new website
October 21, 2026
 Dosorozco uses stone and blackened timber for textured home in Mexican forest
October 21, 2026
 Apple showcases upcycled found furniture and banana palm-paper lantern at Designers of Tomorrow show
October 21, 2026
 Glen-Gery clads Princeton University health centre in bricks made with reclaimed materials
October 21, 2026
 STG Design unveils upcoming “unconventional, sinuous” Houston skyscraper
October 20, 2026
 Forbo Flooring spotlights creative possibilities of custom flooring
October 20, 2026
 RATHAVETTAI EPISODE 10 : ரவுடியிலிருந்து தாதாவான காக்காத்தோப்பு பாலாஜியின் க்ரைம் ஃபைல்ஸ் !
October 21, 2026
 மின்சார வாரியத்தில் பாலச்சந்தர் ஐஏஎஸ்… விஜய் அரசுக்கு அறப்போர் கேள்வி!
October 21, 2026
 வசூலில் மாஸ் காட்டும் ஜெயிலர் 2?…பிரபாஸ் சாதனையை சமன் செய்த ரஜினி?
October 21, 2026
 IND vs NZ: வெறும் 46 ரன்கள் மட்டுமே தேவை.. மாபெரும் சாதனையை படைக்க போகும் இசான் கிஷன்
October 21, 2026
 Woman told Russell Brand he 'treated her like an animal', court hears
October 21, 2026
 AI டேட்டா சென்டர்களுக்கு சிக்கல்… டிரம்ப் வெளியிட்ட முக்கிய அறிவிப்பு..!!
October 21, 2026