

The project is located in the west of Xike Netease Science and Technology Park, Binjiang District, Hangzhou City, Zhejiang Province, just one way from Alibaba. The whole building is divided into three parts in a vertical direction, with 1 floor as a shared public service space, 2-6 floors as a joint office space, and 7-15 floors as a rental apartment. Our design task is 1-6 layers of overall space design and 7-15 storey apartment public space design.
More in Architecture
Dondoh Restaurant / Costa + Herrera Arquitectos
October 26, 2026
MOKUZAI / IT'S Studio
October 26, 2026
The City as a Quarry: Housing Transformation
October 26, 2026
Planned Overflow: How Singapore Balances Floods, Canals, and Public Space
October 26, 2026
Muammer Karaca Theatre Refurbishment / Novos Studio
October 26, 2026
Politecnica, Park Associati, and AMDL CIRCLE Win Competition for Cultural Hub in Italy’s UNESCO-Listed Valle Camonica
October 26, 2026
Latest News
 OpenAI Has a Surprising Defense Against Election Deepfakes
October 26, 2026
 Microsoft’s Massive Employee Buyout Shows How AI Is Reshaping the Economy
October 26, 2026
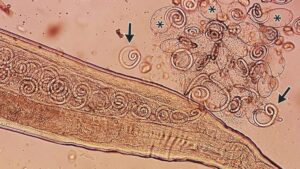 Worms mate in man's eyes, get plucked out right before larvae burst out
October 26, 2026
 Meet the real-life Scottish surgeon who inspired Sherlock Holmes
October 26, 2026
A bad omen? Syria bans women from university courses
October 26, 2026
 My iPhone Duo In-Store Experience Almost Has Me Convinced I Need One
October 26, 2026