


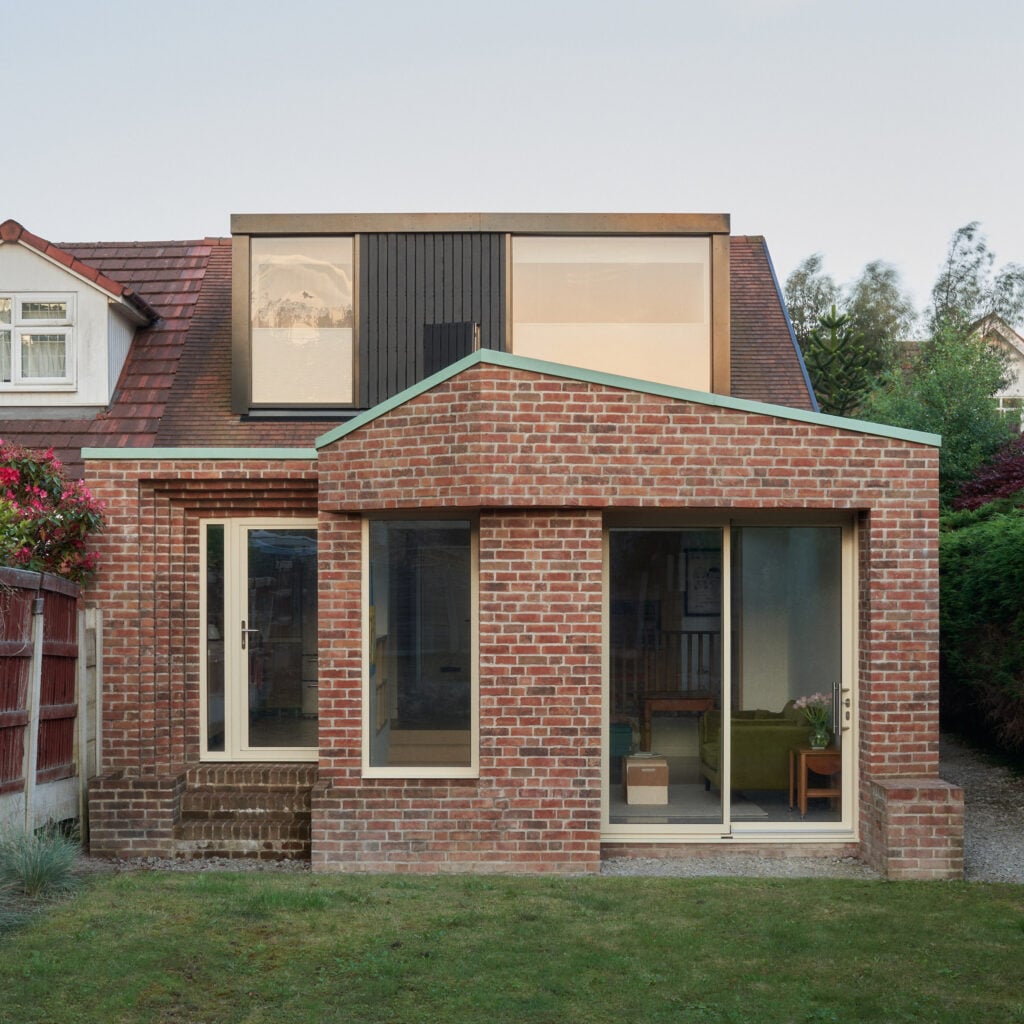
Scottish architecture studio Loader Monteith has transformed a two-bed, red-brick bungalow into a four-bedroom family home in Prestwich, UK.
Described by the studio as “squeezing a quart into a pint pot”, the project involved expanding and reorganising the 69-square-metre home in the town near Manchester to accommodate a growing family and improve connections to a rear garden.
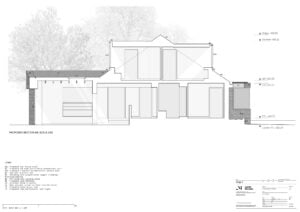
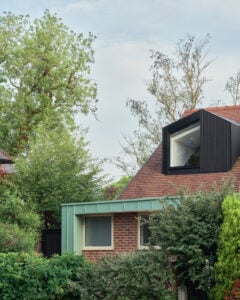
Loader Monteith designed a rear brick extension that opens up the home’s living spaces to the garden, while a new upper floor has been nestled beneath a dormer roof.
Gallery
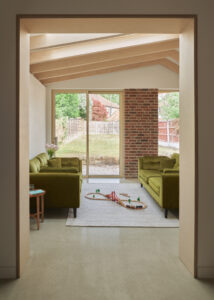
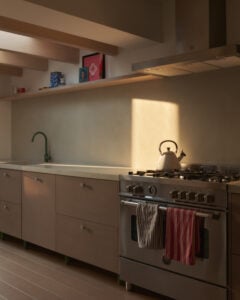
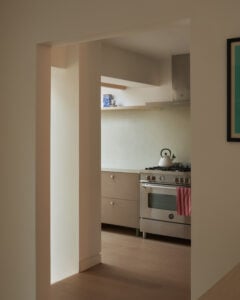
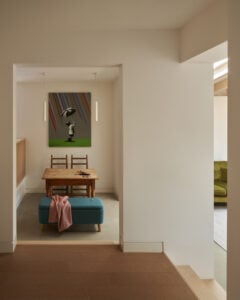
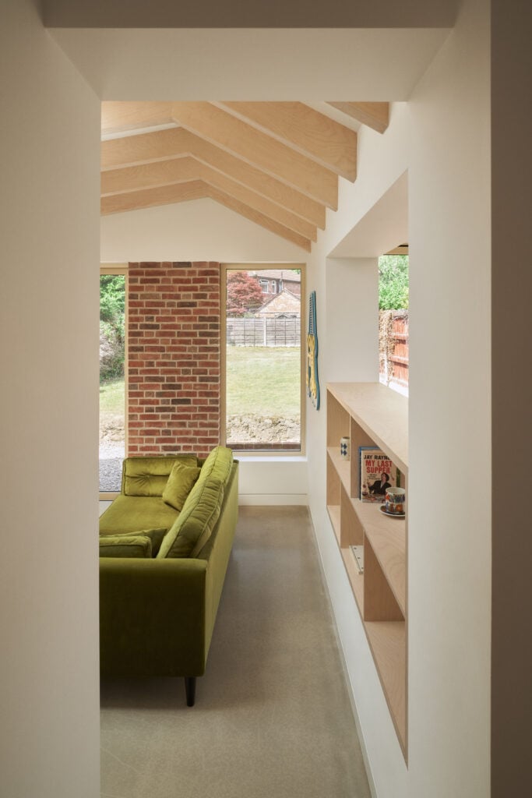
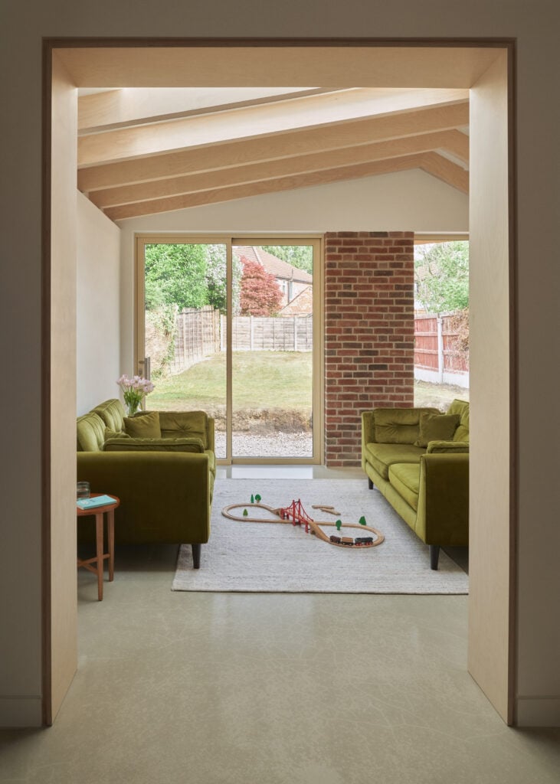
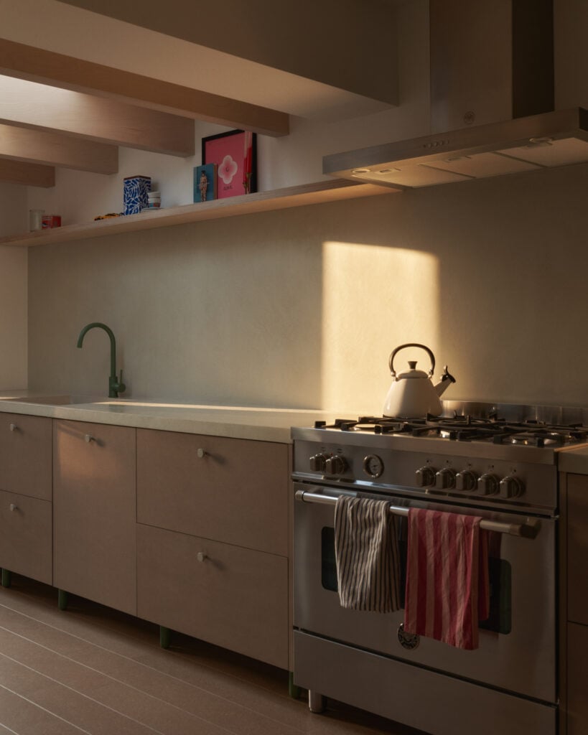
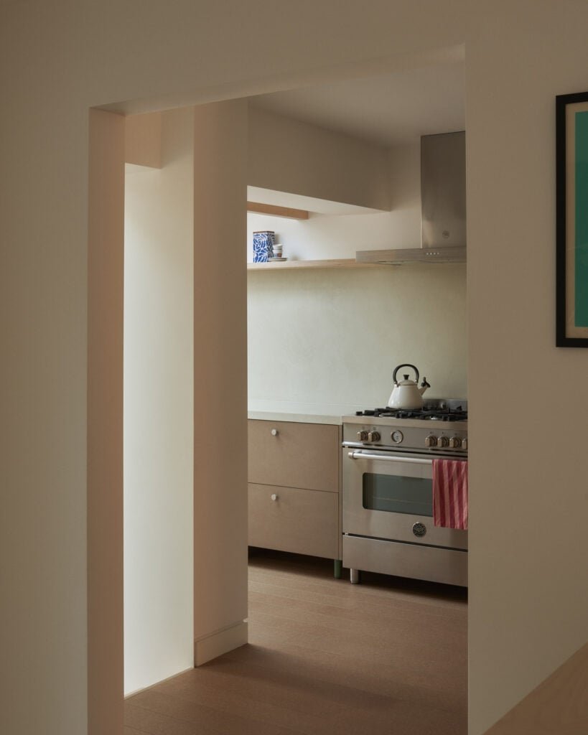
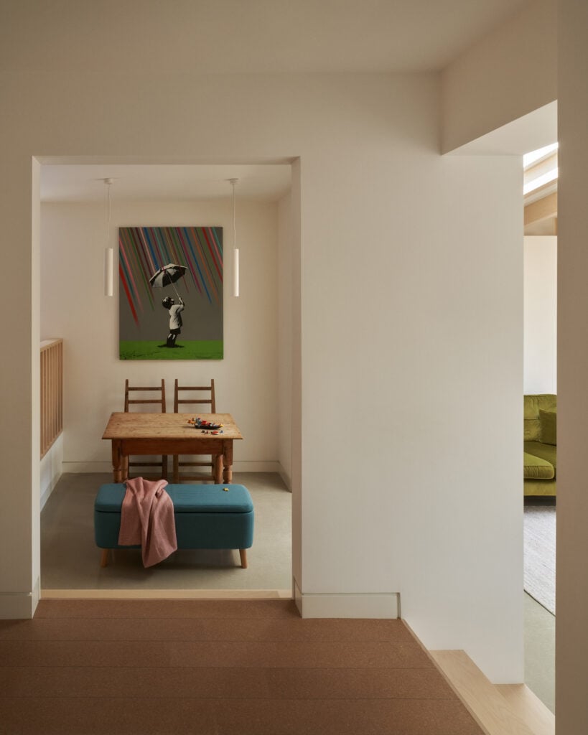
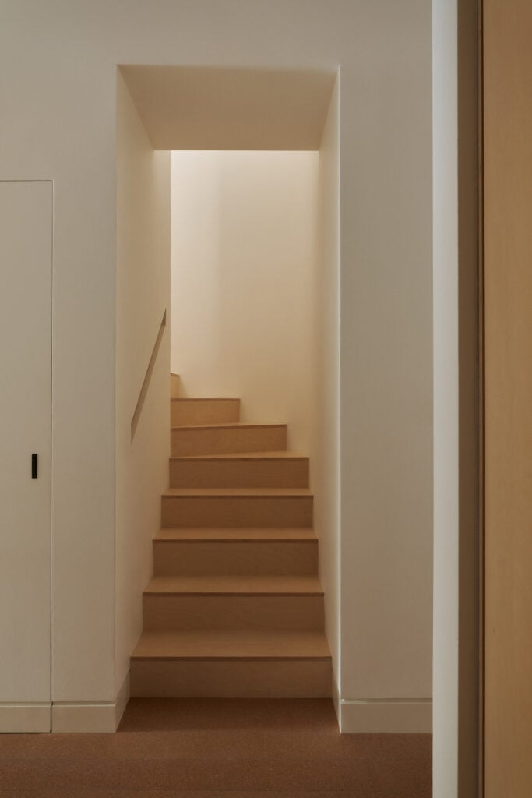
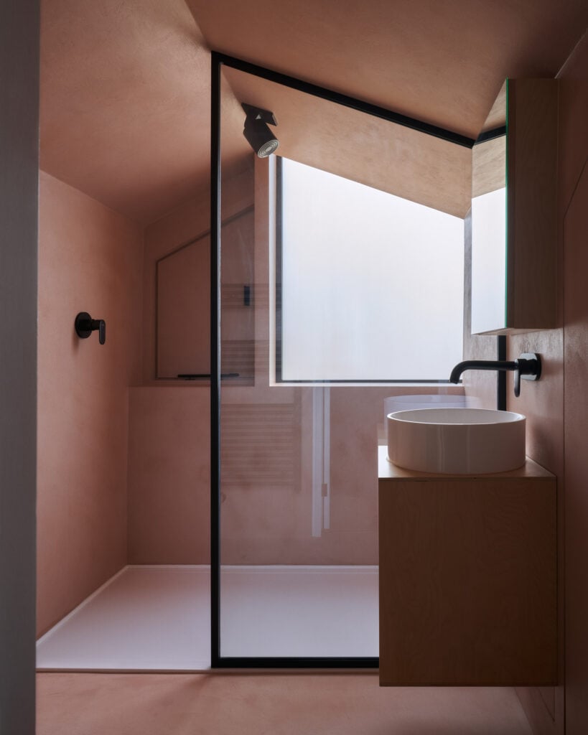
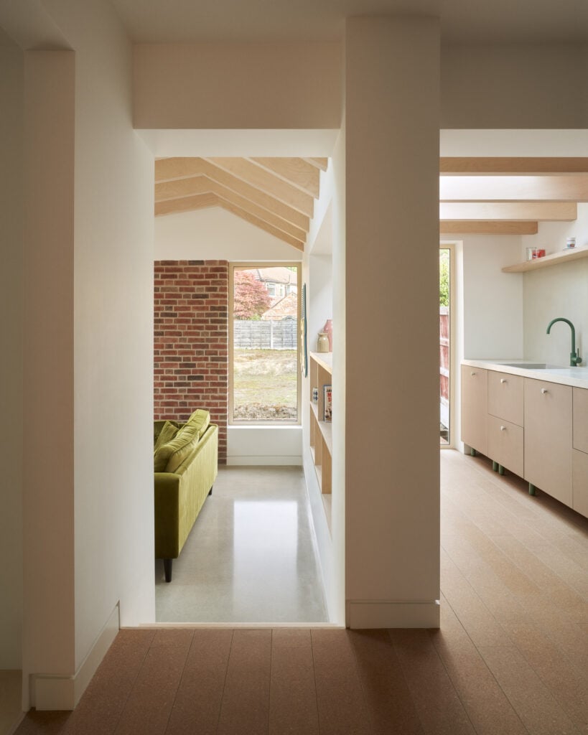
“The challenge was to maximise the space without compromising on architectural ambition,” studio co-founder Matt Loader told Dezeen.
“We developed the design in response to the existing house and its local context, creating appropriately scaled additions that respect the surrounding architecture,” Loader added.
“This delivers four bedrooms and two bathrooms within a remarkably compact footprint.”
The extension was designed by Loader Monteith for clients Matt and Angie Maurer, who took on much of the project’s construction themselves.
“Taking on so much of the work ourselves meant we also had to find the right contractors and suppliers who understood our vision and cared about the details in the same way we did,” Matt Maurer told Dezeen.
“Both clients were keen to embrace an ambitious architectural solution,” Loader added.
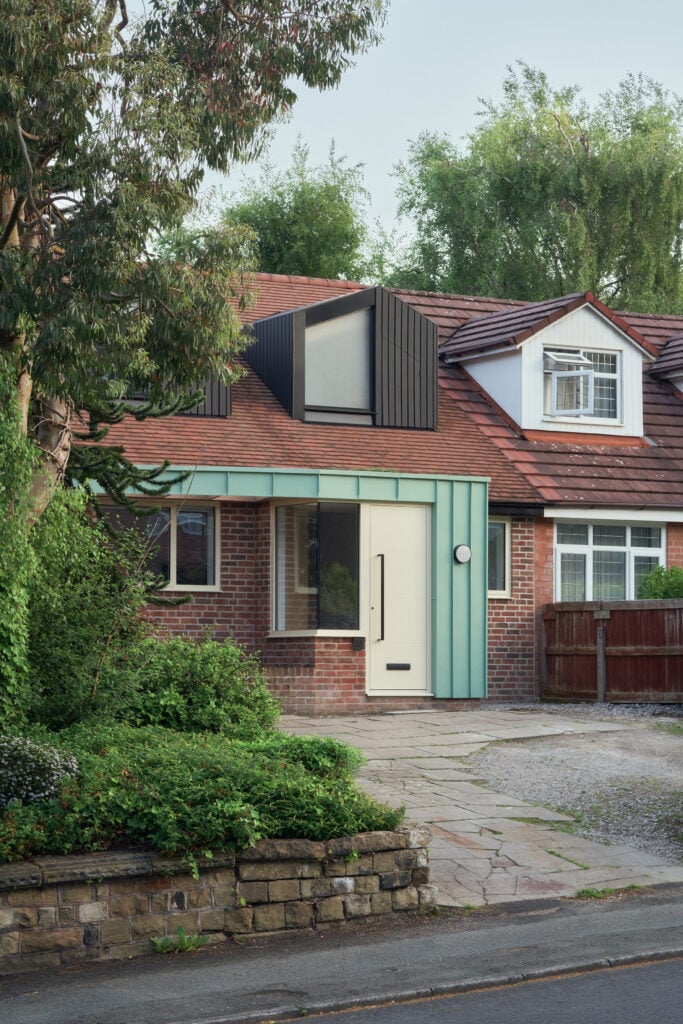
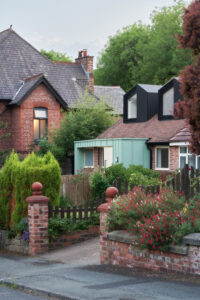
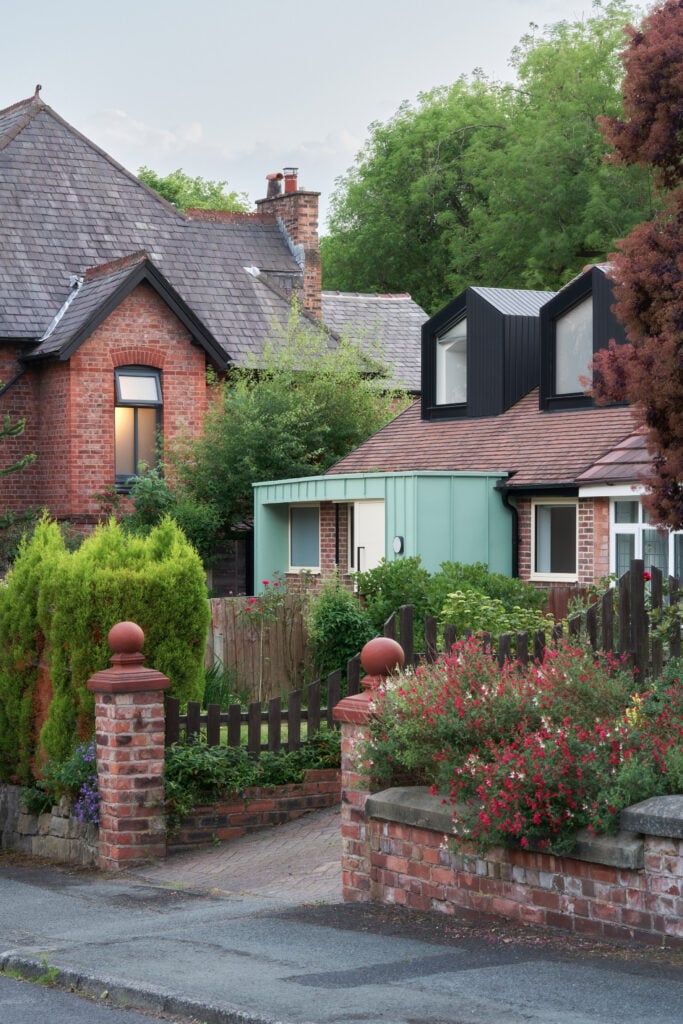
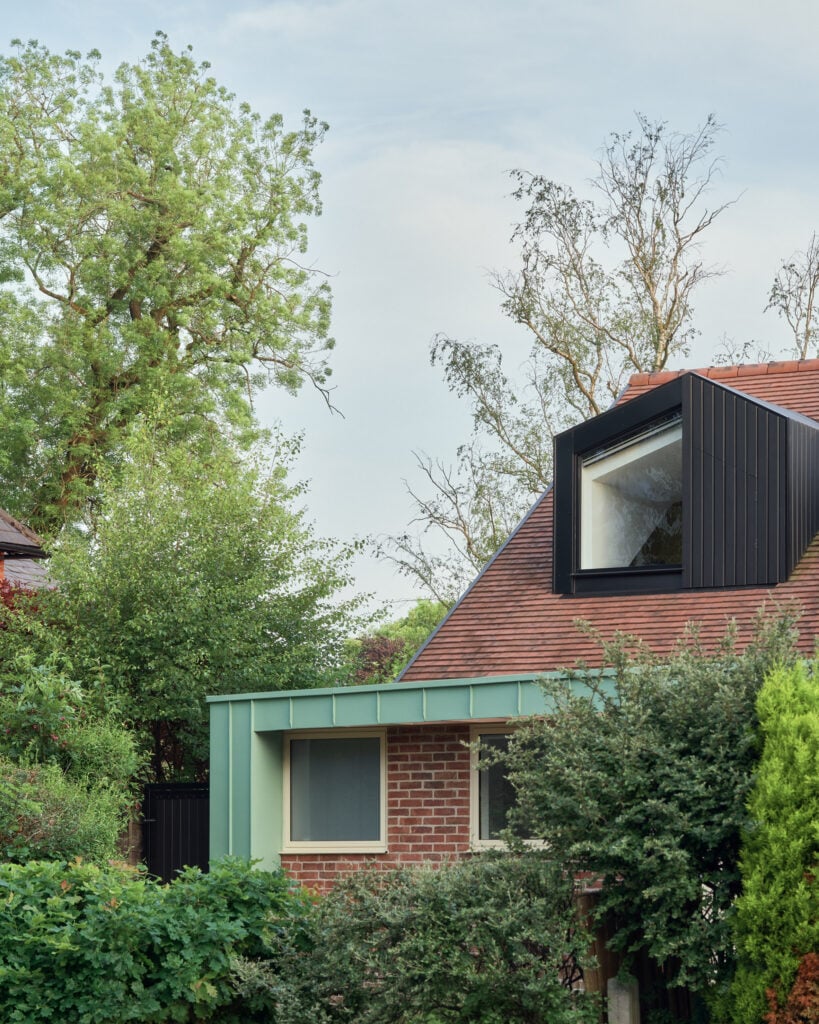
The home’s front elevation is marked by a green-toned, copper entryway that contrasts with its red-brick walls and clay roof tiles.
This is complemented by the angular red-brick extension at the home’s rear, which is also framed by copper detailing and topped with a sedum roof.
“We began by analysing the local architecture of Prestwich, where red brick predominates,” Loader said.
“We used brick for the new extensions, incorporating decorative corbelling and folded details inspired by local architectural patterns.”
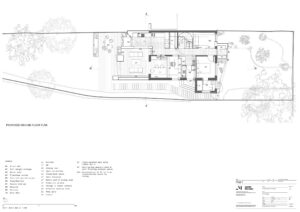
At the front of the home, the living spaces have been relocated to accommodate two street-facing bedrooms, including one ensuite, along with a study, utility room and toilet.
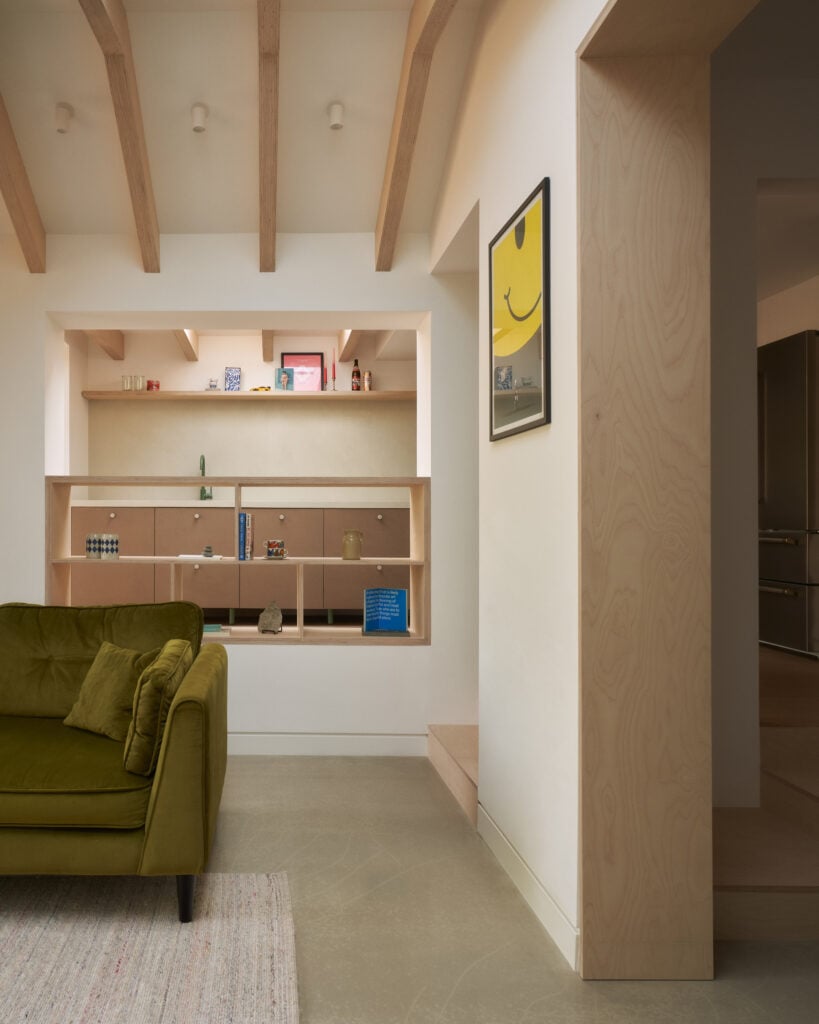
Behind this, the kitchen, living and dining spaces are organised as a trio of interconnected spaces within the rear extension.
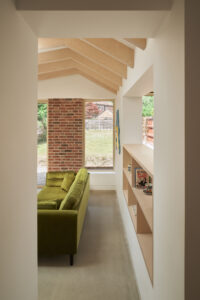
Steps between the spaces lead down to the sunken dining and living area, which sit level with the garden and open onto it through sliding doors.
“The challenge was fitting so much accommodation into such a small house while making it feel generous and improving its connection to the garden,” Loader said.
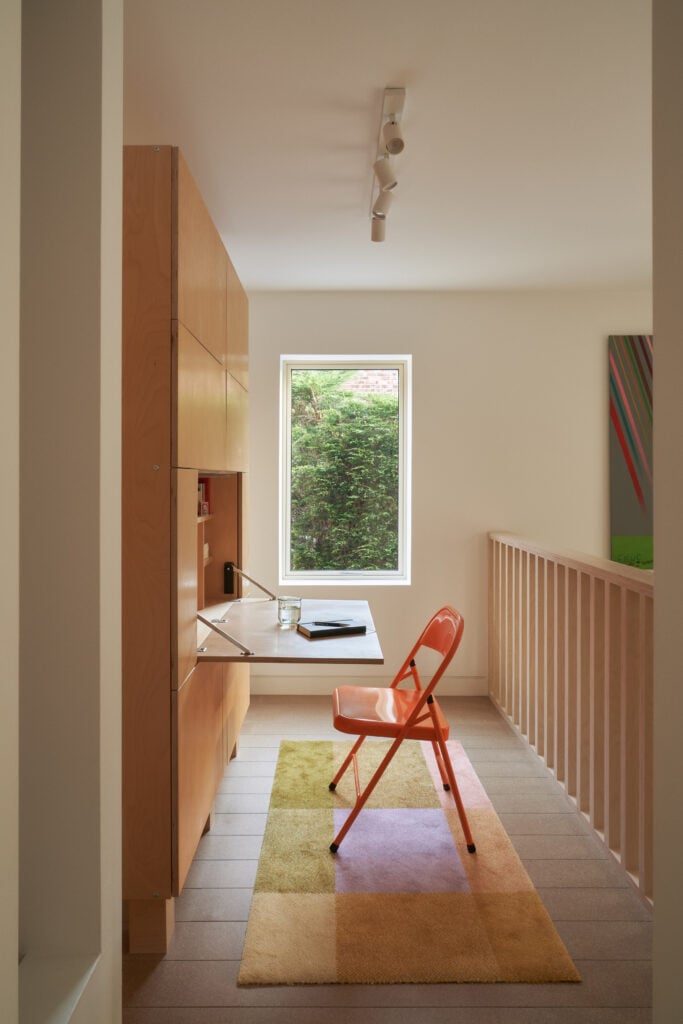
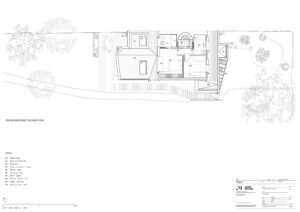
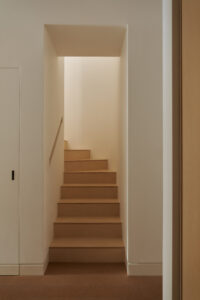
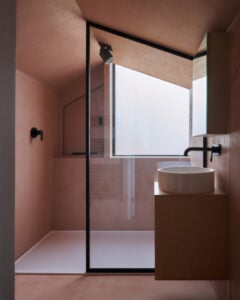
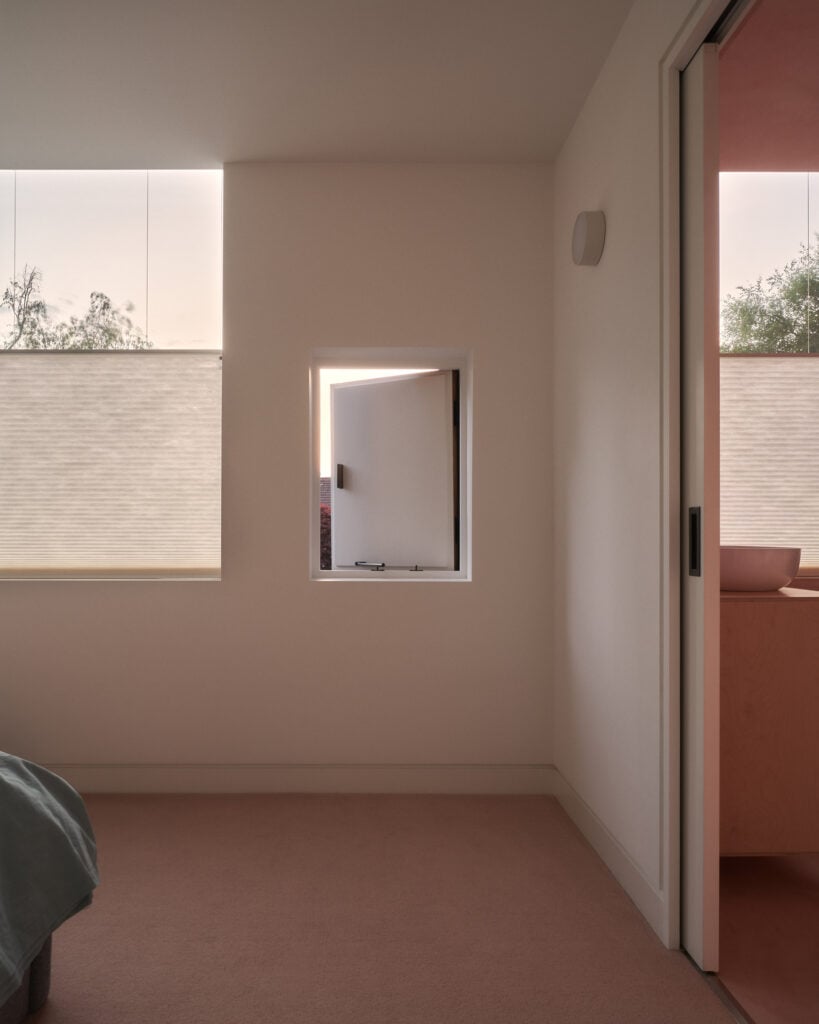
At the centre of the plan, a skylit staircase leads up to the newly-added first floor, where the primary ensuite bedroom and an additional bedroom and bathroom are located.
A pared-back material palette is used throughout the home, including concrete floors and white walls set off by exposed timber joinery.
Other UK home extensions recently featured on Dezeen include the expansion of a Grade II-listed rectory in the Cotswolds by Prest Vale Architects and the renovation of a terraced home in London by Polysmiths using “light as the primary material”.
 Foster + Partners designs pair of skyscrapers connected by garden bridges in Armenia
October 23, 2026
 "Getting people into space is one thing. Creating somewhere they actually want to live is quite another"
October 23, 2026
 Has Tesla really made a flying car?
October 23, 2026
 Galerie Patrick Seguin shows demountable Jean Prouvé house with Japanese tea room interior at Design Miami.Paris
October 23, 2026
 Shanghai tea shop Basao draws on "Rockbund’s historic buildings"
October 23, 2026
 iF Design Award 2027 calls for projects that "hold up beyond aesthetics"
October 23, 2026
 Hundreds to defy Palestine Action ban in protest at US embassy in London
October 23, 2026
 NFL would cancel Paris game if unsafe due to riots, Steelers’ Rodgers says
October 23, 2026
 Trump ordered to testify in $10bn BBC lawsuit discovery: What happens now?
October 23, 2026
 Russia drops cluster bombs on Ukraine as Kyiv consolidates front line
October 23, 2026
 El Clasico: All to know about the rivalry between Barcelona and Real Madrid
October 23, 2026
 Dortmund to reward football supporters who don’t use phone during matches
October 23, 2026