

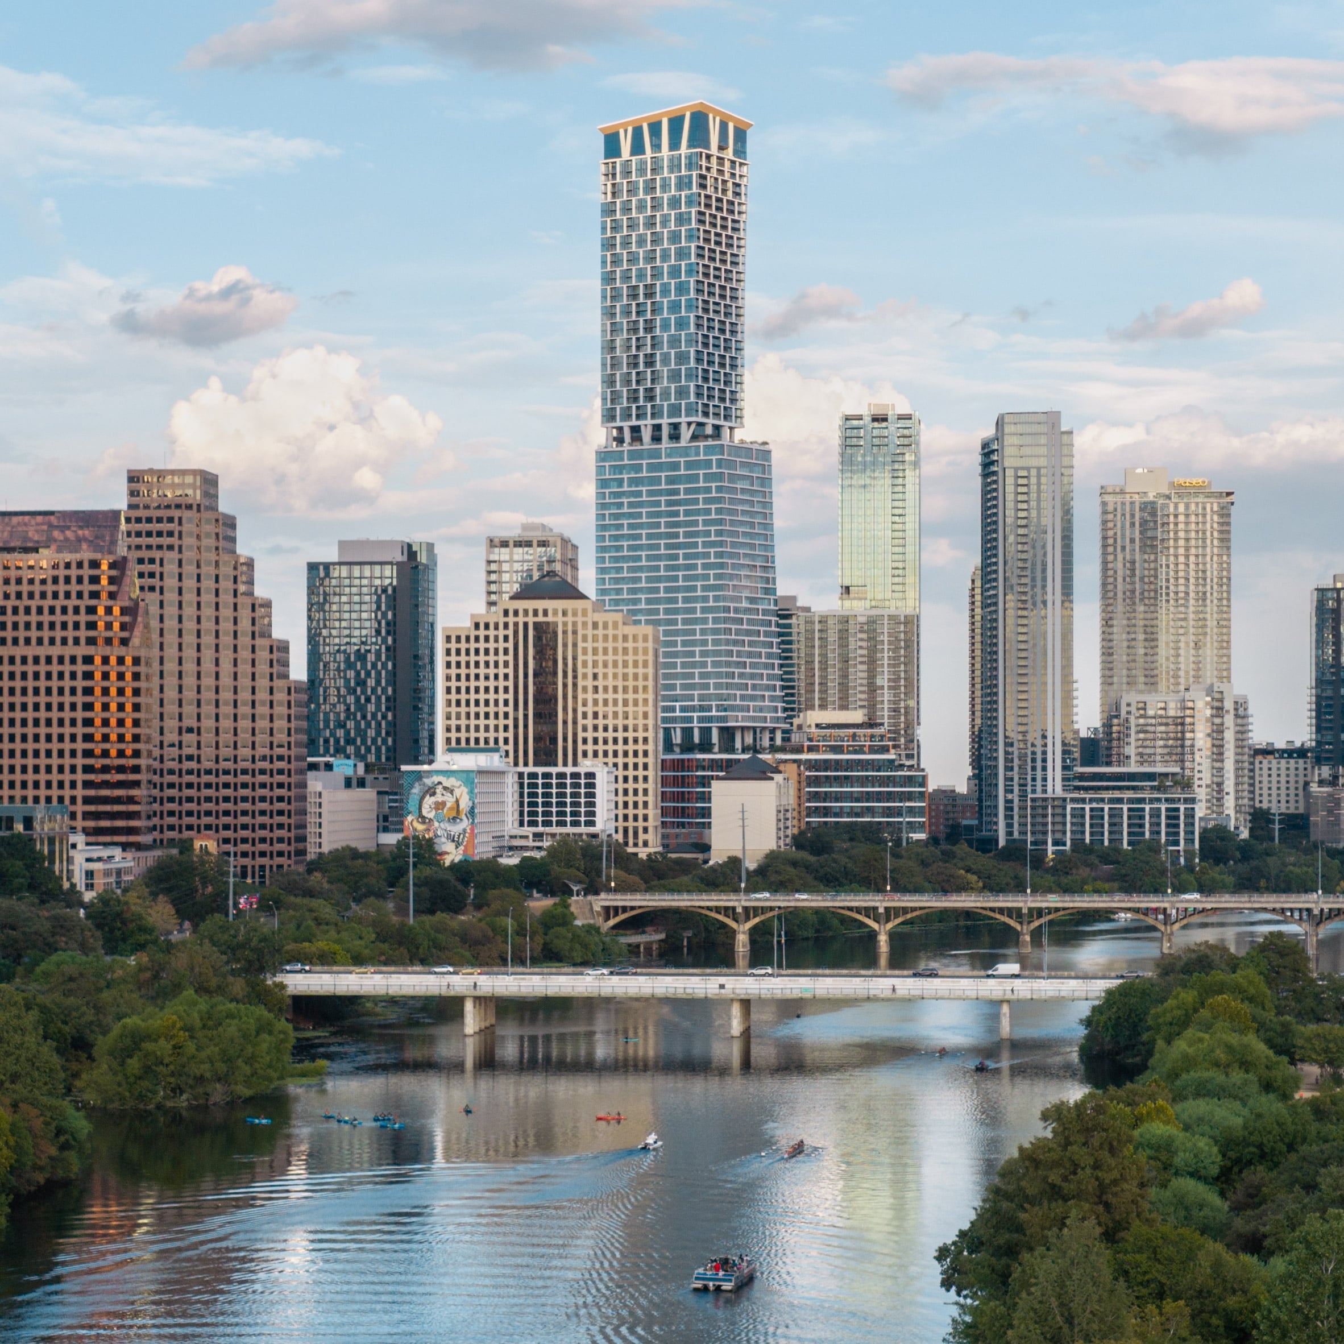
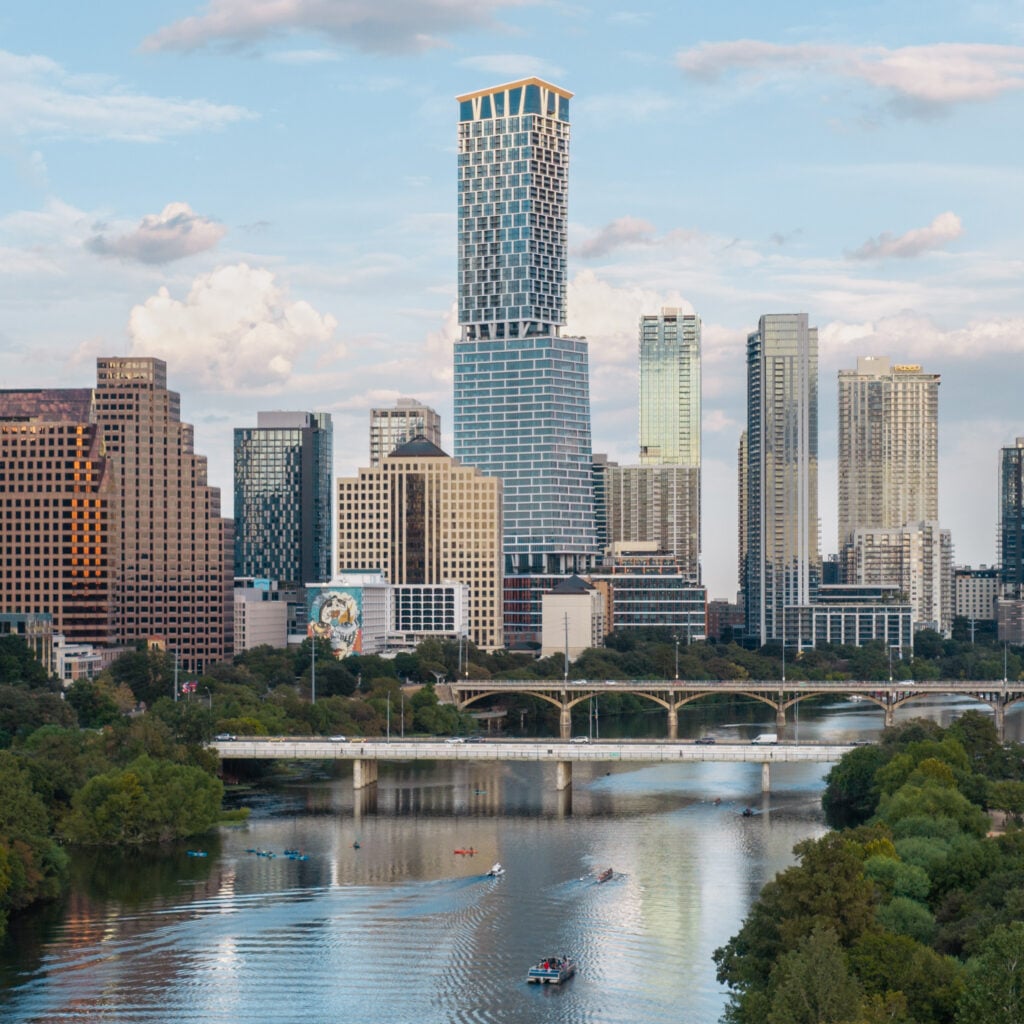
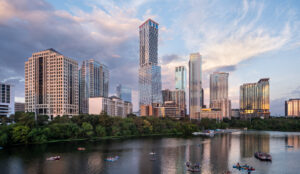
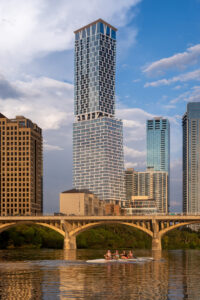
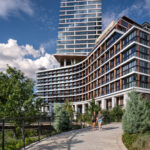
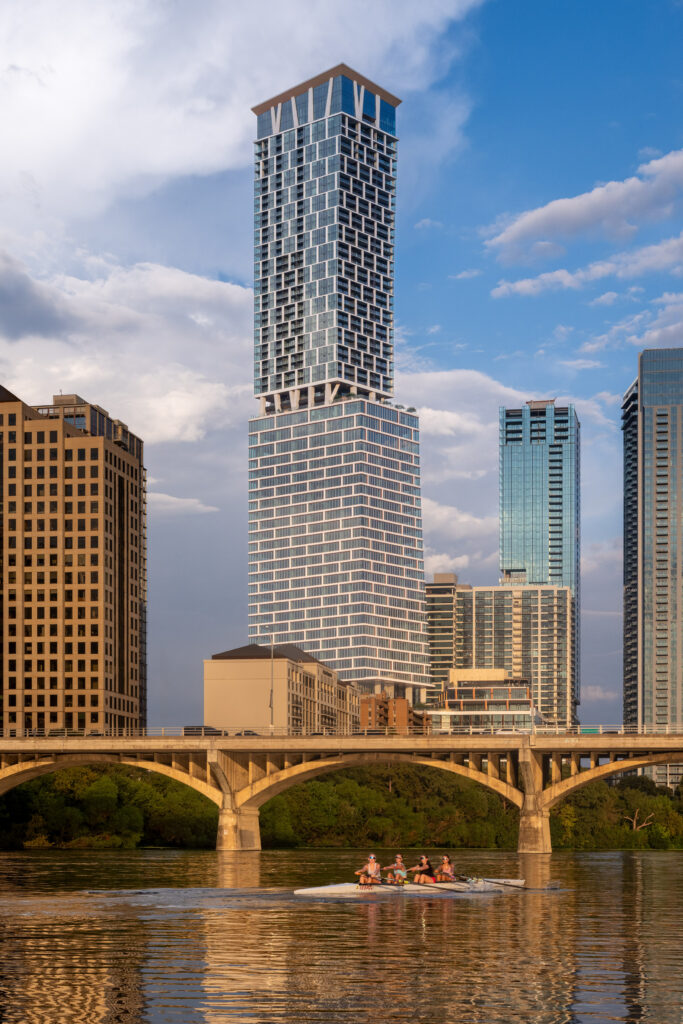
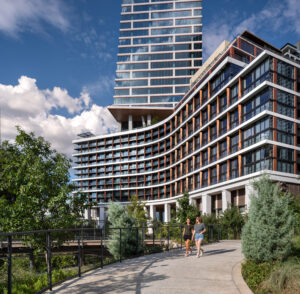
New York architecture studio KPF has completed Waterline in Austin, Texas, a supertall skyscraper with a mixed-use programme that slopes away from Lady Bird Lake as it rises. It has a form that resembles a “cowboy boot”, according to its designers.
KPF, which is known for its skyscrapers around the world, was not originally meant to design the structure.
The building’s original developer was the coworking real estate company WeWork, which selected a design by its collaborator, architecture studio BIG, through a competition.
Drawings and photographs
However, after WeWork’s failed IPO in 2019 and governance scandals, KPF was brought back in to take up the mantle on the project, which had already begun its early construction.
KPF president James von Klemperer told Dezeen that the concept of a “we-building” or a mixed-use building with overlapping functions remained part of the DNA of the building as the project was awarded to KPF by its new development team.
“Space isn’t as proprietary,” said von Klemperer of the project and concept. “No, it weaves together with other things, and with the spaces that are shared at the rooftop of the base of the building.”
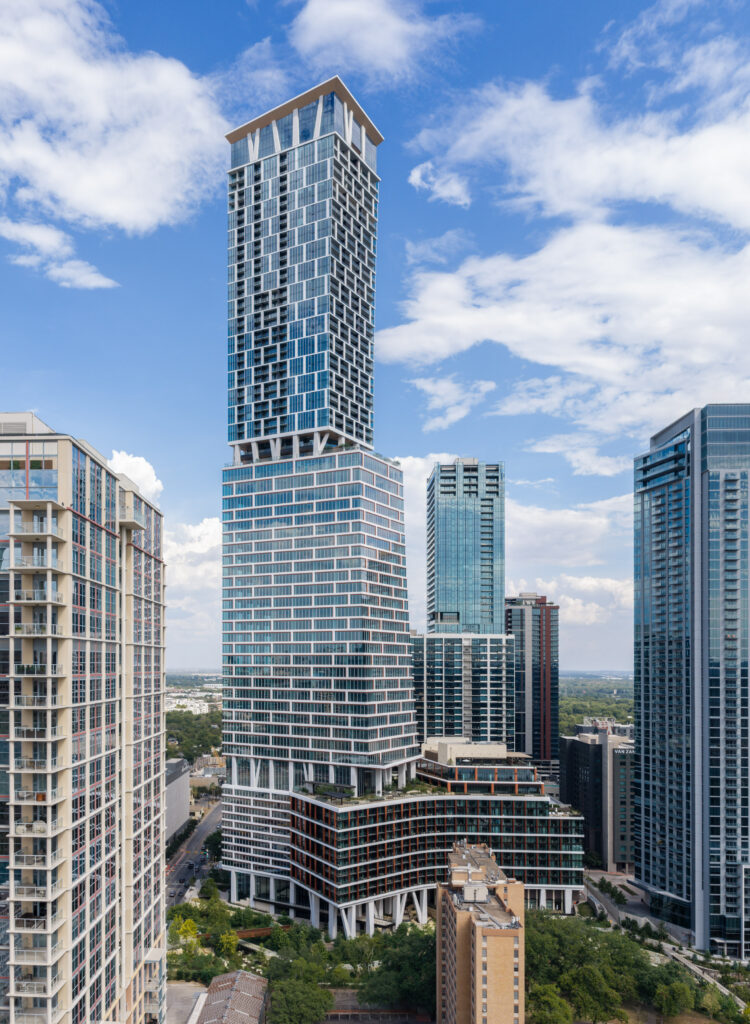
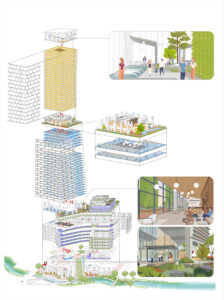
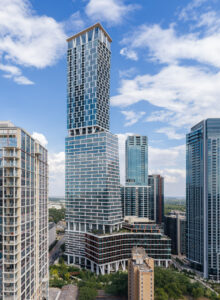
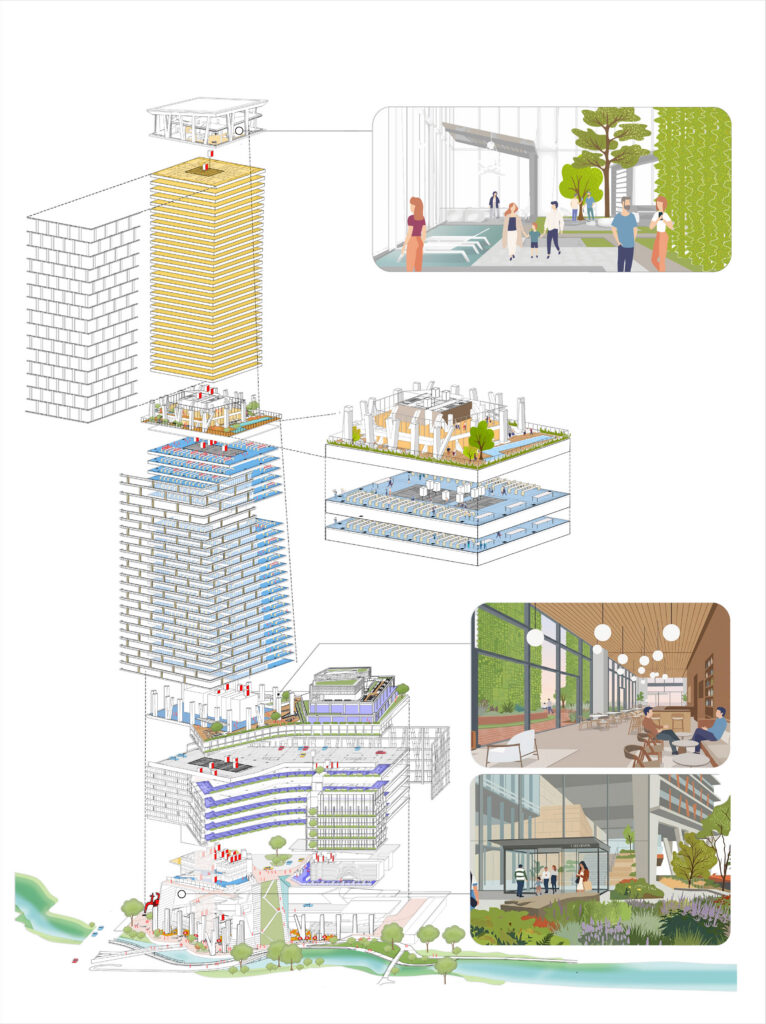
The 1,025-foot-tall (312-metre-tall) structure features hotel and office programmes at the bottom, with luxury residences at the top. Double-height exterior floorplates supported by massive columns mark changes in the programme from the exterior, and the whole building slopes up and away from Lady Bird Lake, a wide section of the Colorado River that flows through Austin.
Deference to the waterway was one of the main goals of the project, as were nods to the regional heritage, and a desire not to “strangle” the low-lying historic Rainey District to the southeast of the site.
It was originally supposed to be multiple towers, but the studio decided that shoring its density into a single tower allowed for these goals to be achieved.
“The project grew into the design, if you will, the way it inclines down like a cowboy boot at the base,” said von Klemperer
“It inflects towards Lady Bird Lake, and I think that was a powerful profile in everybody’s estimation, because it says something about a vertical structure becoming a piece of landscape or geology.”
Von Klemperer also contrasted the skyscraper, with its wide-grid facade and columns, with black-glass skyscrapers with wide bodies that block urban view corridors, referencing recent skyscraper construction in New York.
It’s not often or always that a tall building is also seen as a kind of supple building that is good for the community.
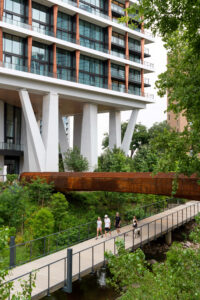
“It’s not often or always that a tall building is also seen as a kind of supple building that is good for the community,” he said, adding that Waterline’s facade, which features rust-coloured details to reference Texas geology, is “lacy” and more full of moments where your eye can see through or see some depth or see pattern”.
“We hoped to make a beautiful little piece of waterway facade.”
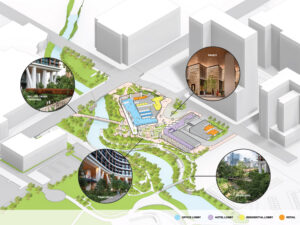
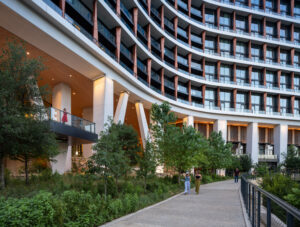
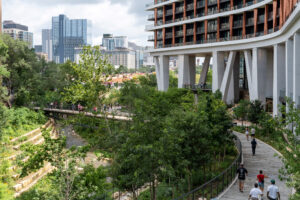
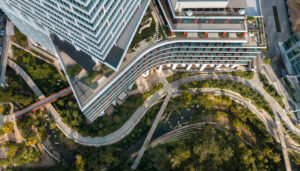
Working closely with landscape architecture studio TPG Partners, the base of the structure steps up from the creek at the ground, with massive columns meeting the ground plane.
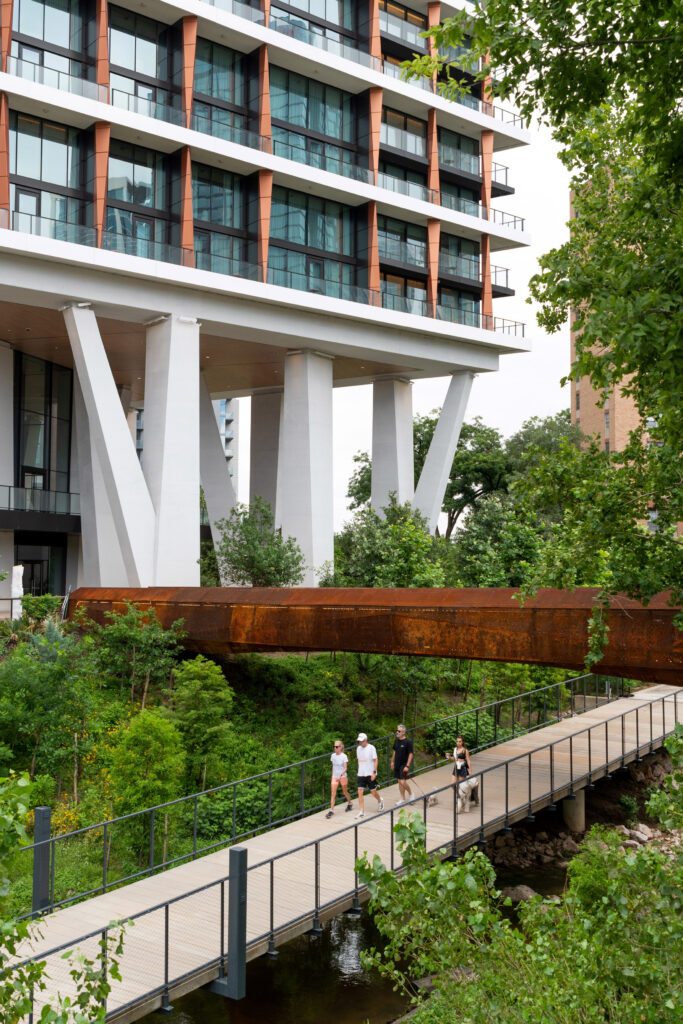
These columns work to form what von Klemperer compared to an amphitheatre of sorts that adds “urban drama”.
“Cities should have places that support urban drama, and I think already this has shown it really works,” he said.
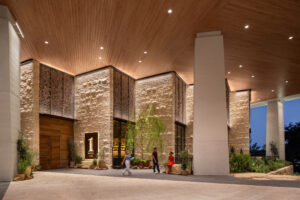
At the centre of the structure’s stepped podium is a paseo from the city to the water that is lined with stone and makes the lower part of the structure, mostly retail and parking, more porous.
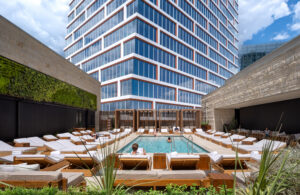
On top of the podium, amenity spaces serve the 1 Hotel, which is taking over the middle part of the programme.
The columns at the base and at the breaks were designed with oak trees in mind.
The studio included some V-shaped columns to add to this character, but also to structurally aid the building as the floorplates changed to accommodate the programme shifts.
“From an office grid to the residential grid, those misalignments along the perimeter were actually beneficial for getting a better column placement in the residential above,” said KPF design director Andrew Klare.
At the top of the building is a sky lounge, and the bulkhead has a slight angle that echoes the slope of the skyscraper.
Von Klemperer said both the shifts in the facade and the tilted top of the skyscraper were subtle nods to the city’s slogan – Keep Austin Weird.
“It’s not an exceedingly weird gesture that interrupts the skyline, but it’s a bit of whimsy, which is in character with the rest of the skyscraper’s geometries,” he said. “It destabilises the conventional grid of the world.”
The mixed-use programme also came to pass during the Covid-19 pandemic, which was a period of doubt in the feasibility of downtown cores.
This didn’t stop the project, but intensified the studio’s desire to create an open building with multiple uses and to “multiply” the uses of the podium.
“It restores your faith in the urban agenda of development – to make such a mixed-use project with levels of shared use throughout,” said von Klemperer.
Other recent skyscrapers by KPF include a “beaux-arts” supertall in New York that is nearing completion and a pair of skyscrapers in Istanbul.
Project credits:
Clients: Lincoln Property Company, Kairoi Residential
Design architect: KPF
Architect of record: HKS Architects
Landscape architect: TBG Partners Nudge Design
Interior design: Michael Hsu (Office), Studio Mai (Hotel), Ink & Oro (Residential)
General contractor: DPR Construction
Structural engineer: Brockett Davis Drake
Civil engineer: WGI MEP
Engineer: Alvine
 Norman Foster creates first-ever watch in collaboration with Lebond
October 28, 2026
 Flokk's design-forward seating features on Dezeen Showroom
October 28, 2026
 PagePark uses local stone and timber for school wellbeing hub in Edinburgh
October 28, 2026
 Dezeen Awards public vote reveals 16 winning designs
October 28, 2026
 Luminous viewpoint by Ryue Nishizawa rises within Japanese landfill site
October 28, 2026
 US and China share a love of "new things and innovation" says Ma Yansong
October 28, 2026
 Chris Mason: Budget felt cautious despite its range of small measures
October 28, 2026
 Your pay, energy bills and savings: How the Budget affects you
October 28, 2026
 Davies crossing divide between pitch and boardroom
October 28, 2026
 Update to iOS 27.2 Now to Patch Hundreds of Bugs
October 28, 2026
 Cheika happy to 'fly the flag' for Lebanon
October 28, 2026
 Watch: What are the key points from the Budget and how will they be funded?
October 28, 2026