

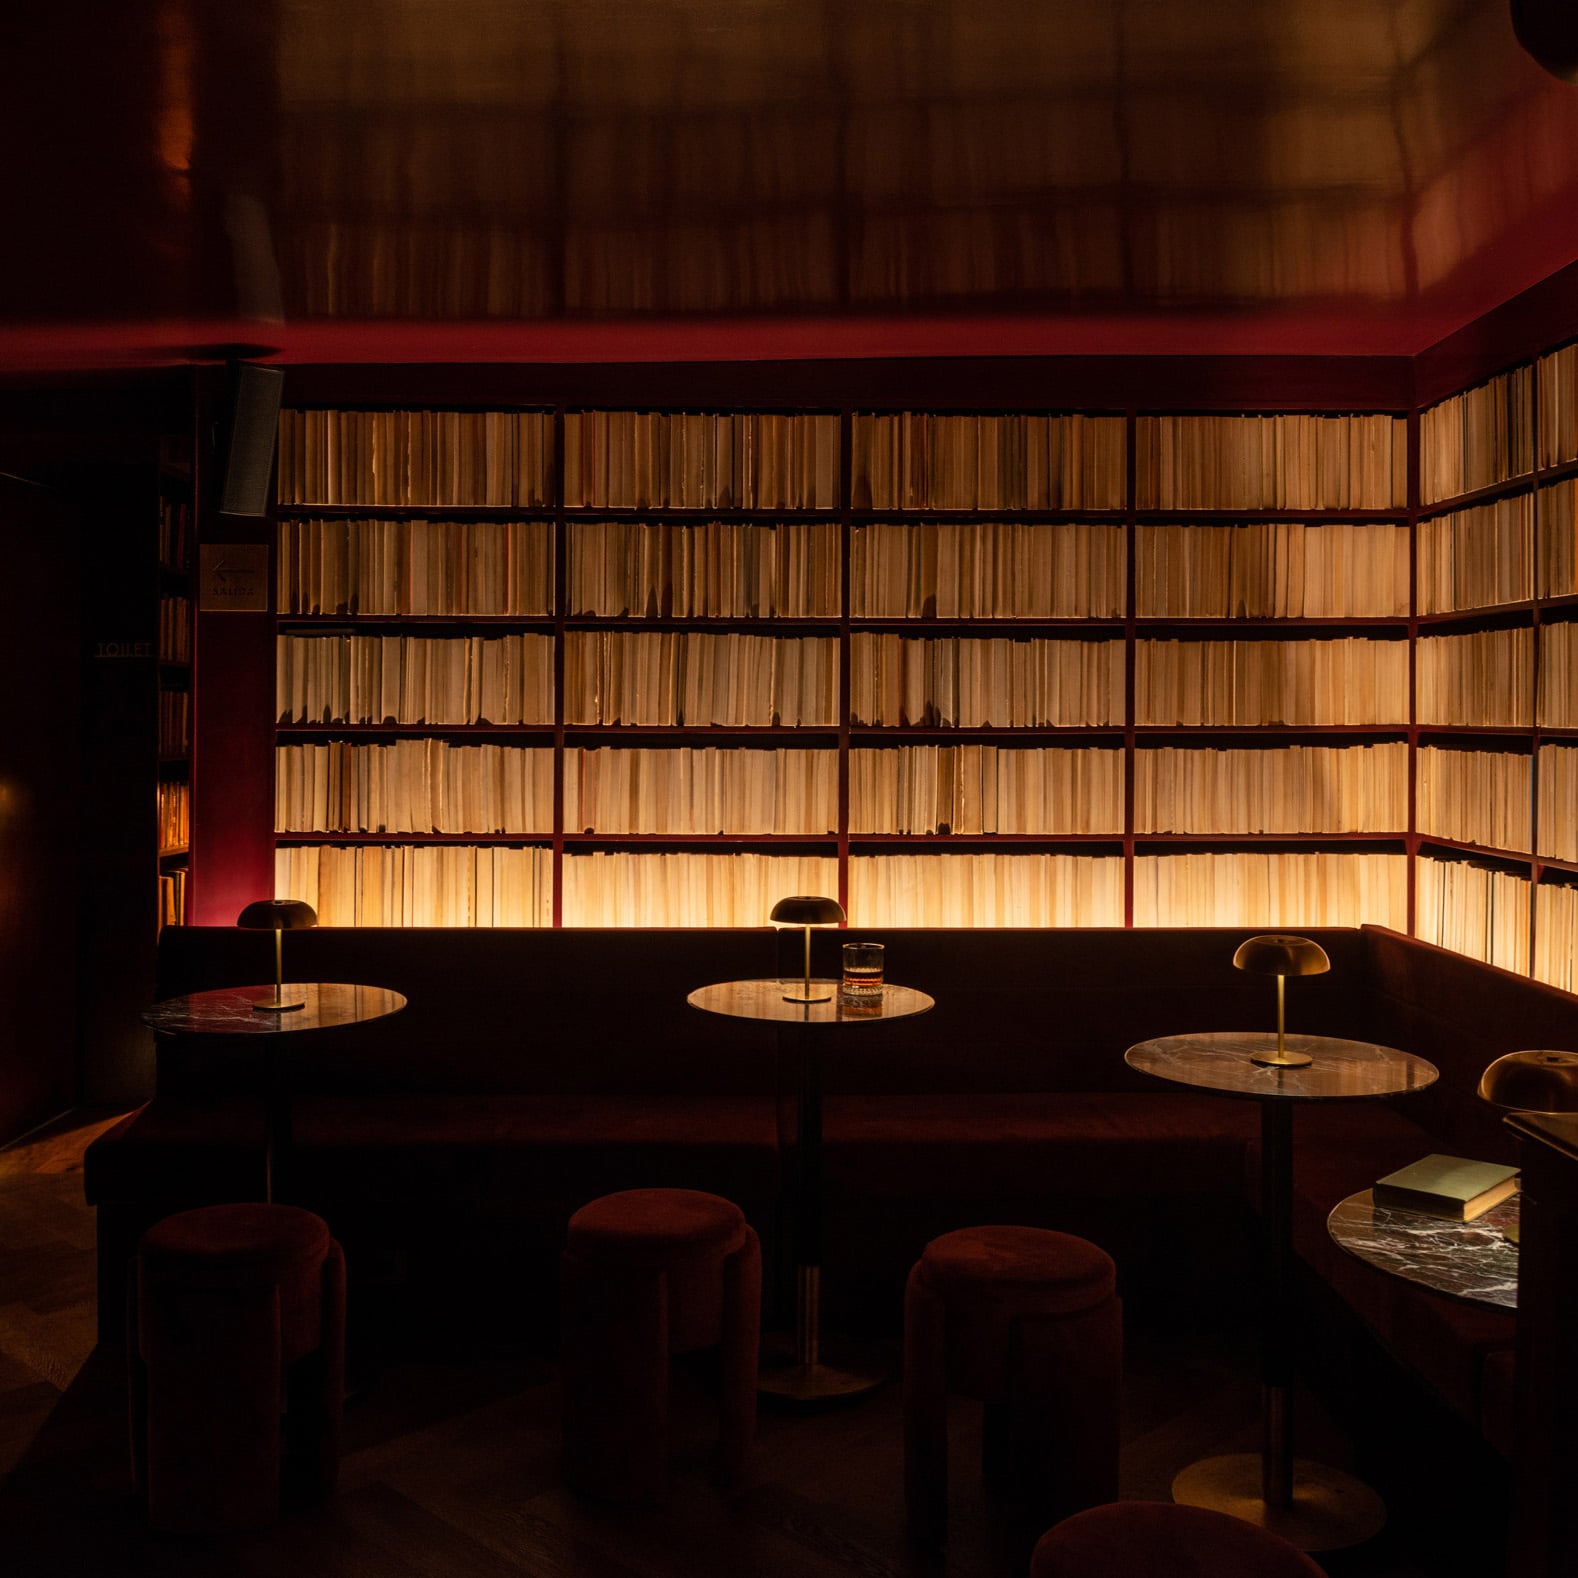
The vintage bookstores of Mexico City‘s Roma neighbourhood influenced the interiors of this basement bar, designed by local outfit Em-Estudio.
Located below an early 20th-century house in the Mexican capital’s historic colonia, Libreria Valladolid was designed to evoke the experience of exploring old bookshops.
Photography
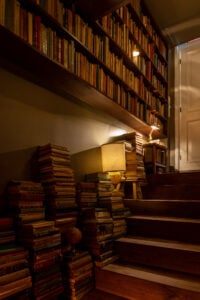
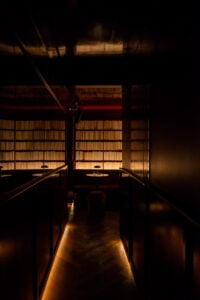
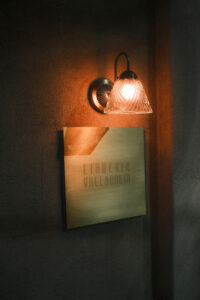
“It captures the thrill felt when entering these places, searching for a unique story that has patiently waited among thousands of books on all topics and from many eras,” said Em-Estudio.
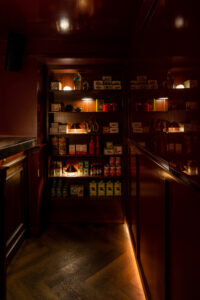
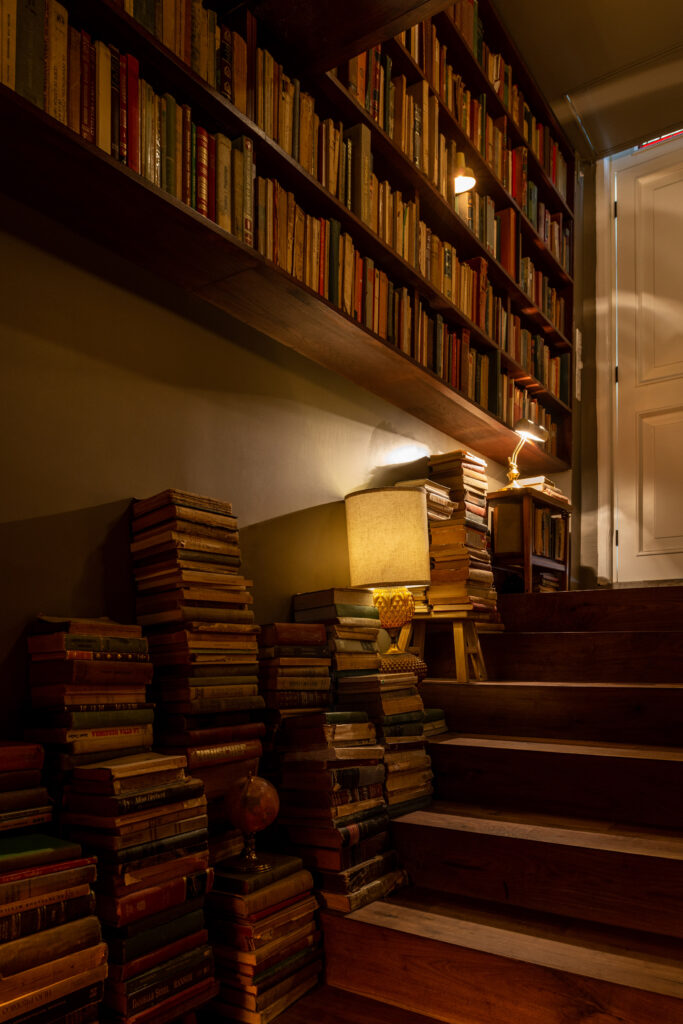
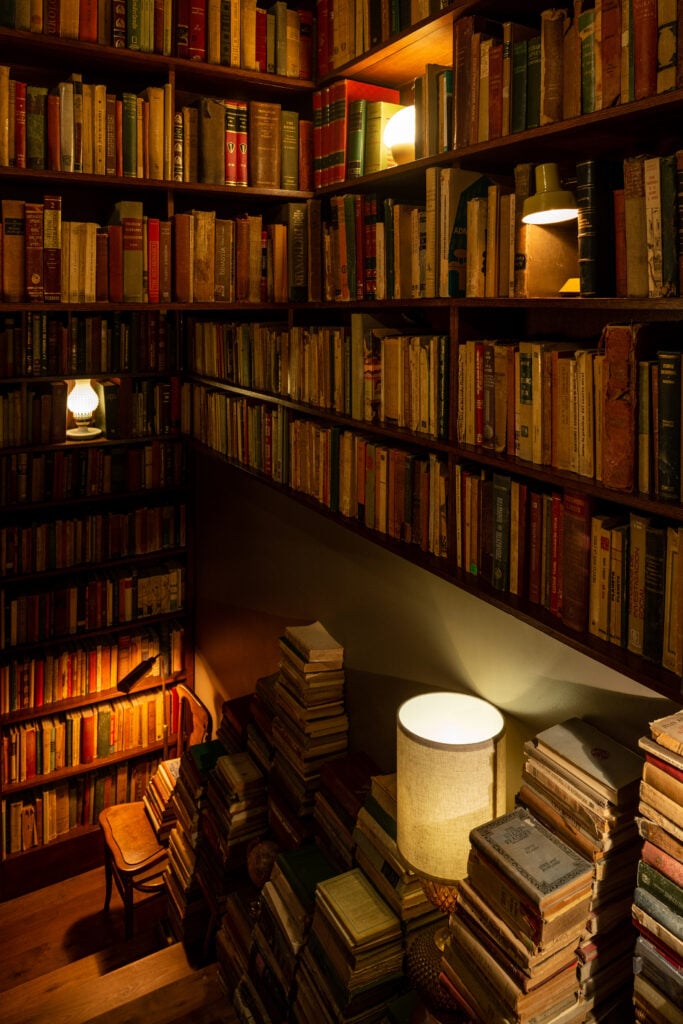
Accessed from the street through an unassuming door, the entry vestibule features shelves packed with old volumes and more stacks along a wooden staircase that descends to another threshold.
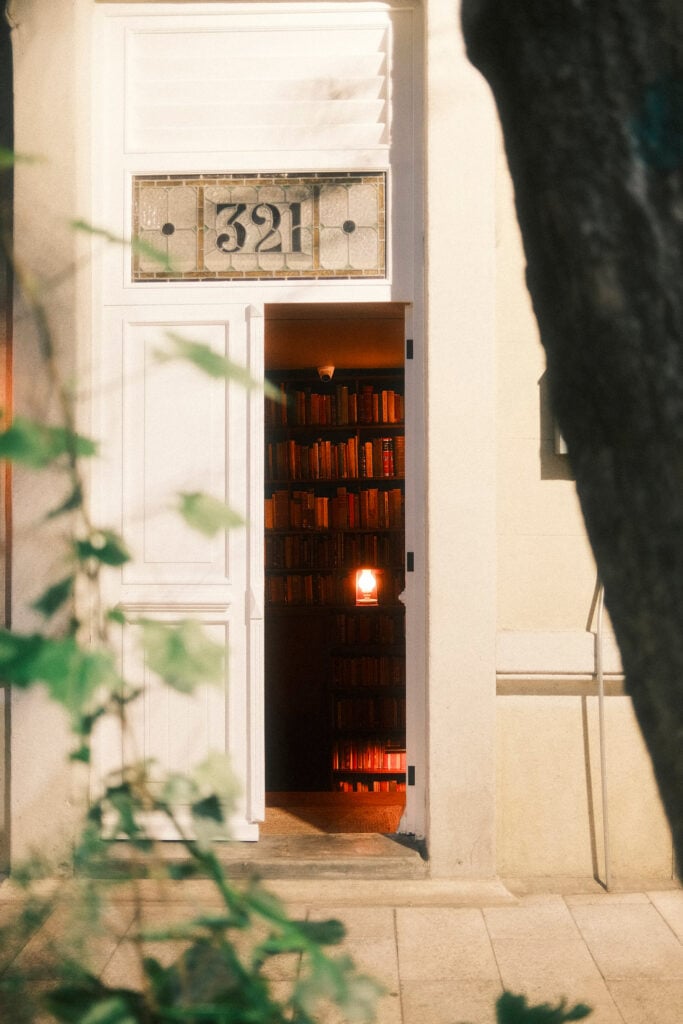
Small lamps are squeezed between the spines and placed on top of the stacks, creating a moody glow that sets the scene for the bar beyond.
“The old bookstore is encountered upon entering, as you descend the stairs, and it remains behind as you cross the first threshold, where the books transform into the skin that embraces the rooms,” said the studio.
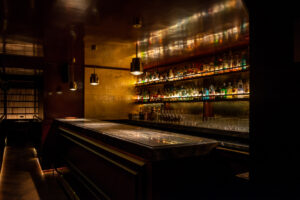
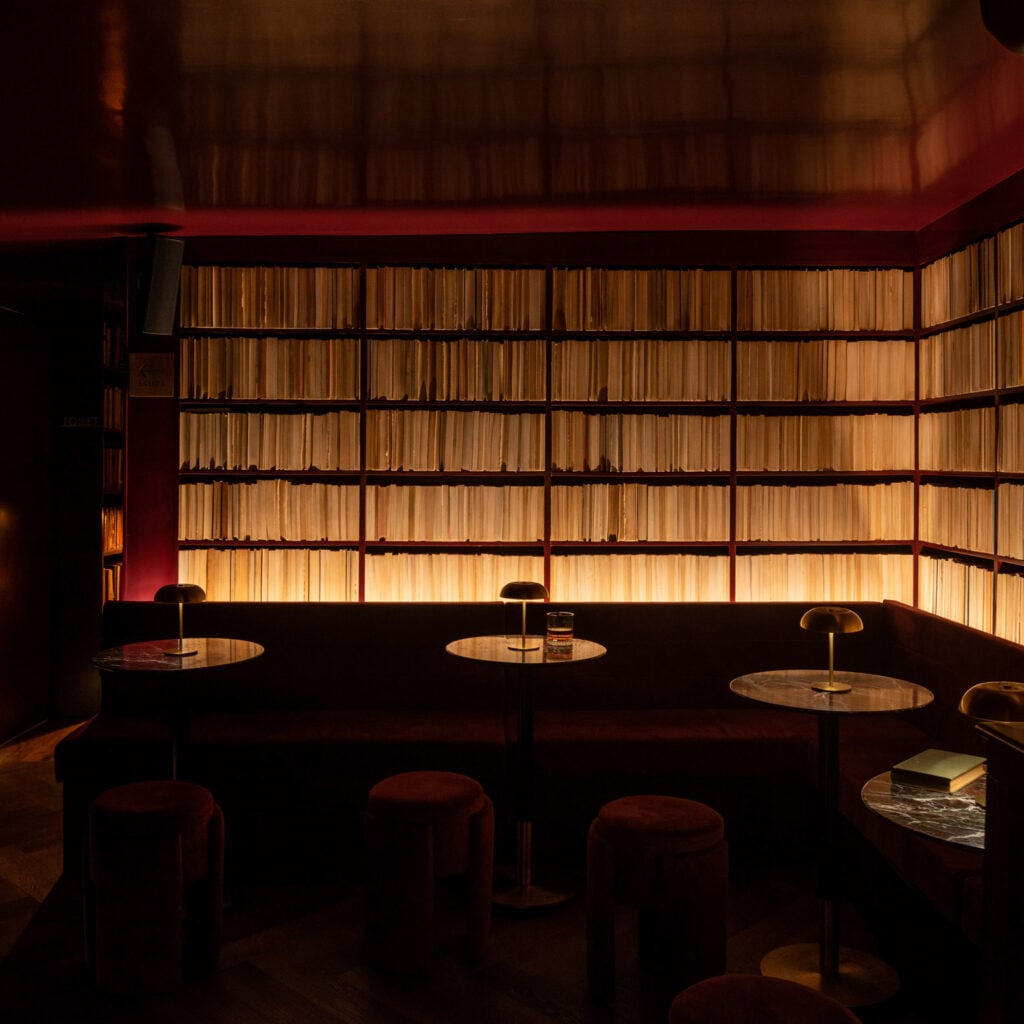
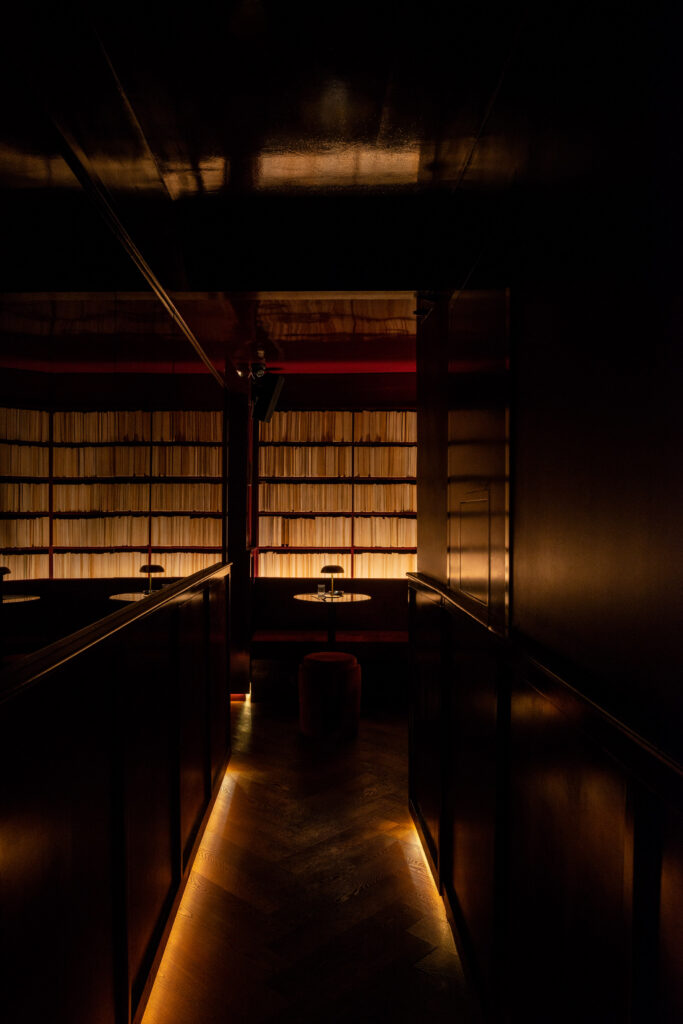
Inside the basement, dark herringbone flooring and surfaces drenched in burgundy continue the bookshop atmosphere.
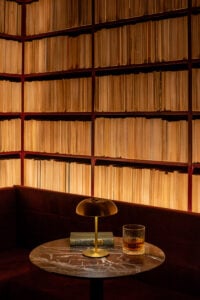
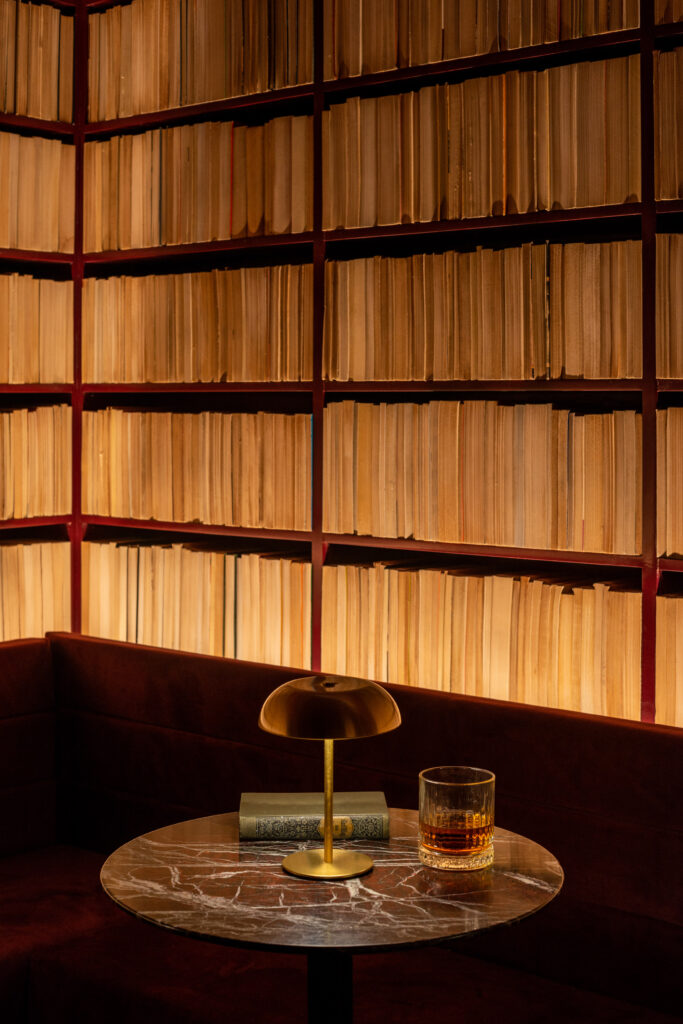
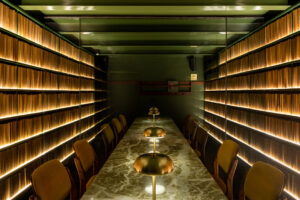
The larger walls are lined entirely with shelves filled with books stacked spine inwards, so the warm beige of their pages faces the room.
Cove lighting illuminates the books, creating a dramatic contrast with the otherwise shadowy bar, while banquettes below are accompanied by circular marble tables for placing drinks.
“The pages of thousands of books resting on bookshelves that reach the ceiling shed their literal meaning, becoming a tapestry in shades of white that only time can give, bathed in a gradient of warm light,” Em-Estudio said.
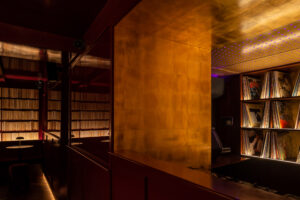
Other areas such as the DJ booth, the bar and the bathrooms are highlighted with gold leaf and brass to draw the eye.
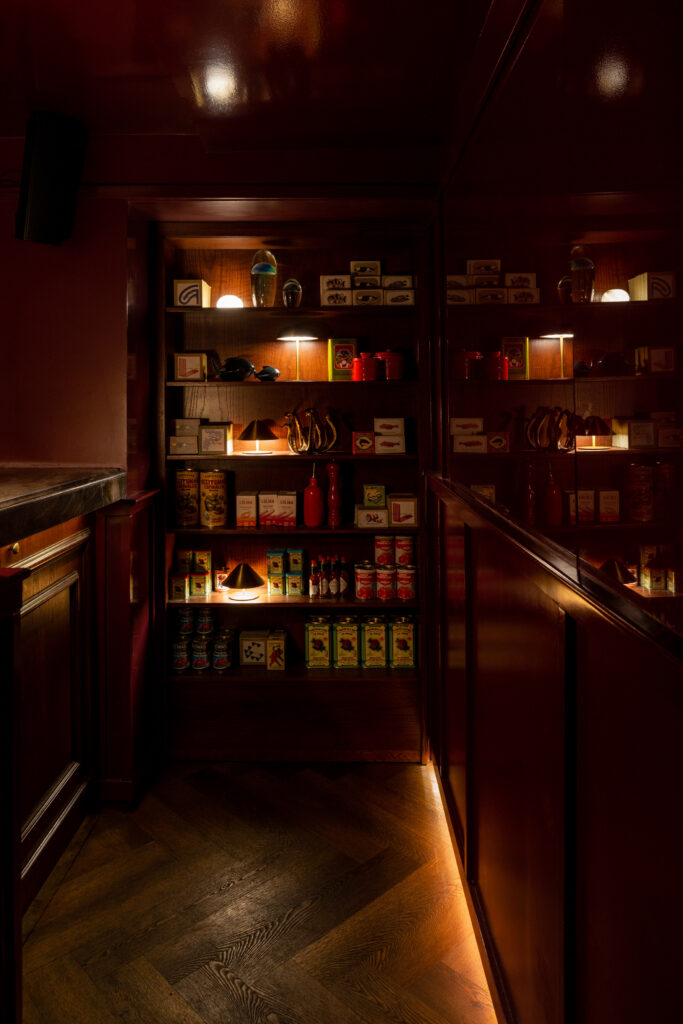
A further hidden lounge space is disguised by another bookshelf, decorated with cans and objects that “evoke a grocery-store bar”.
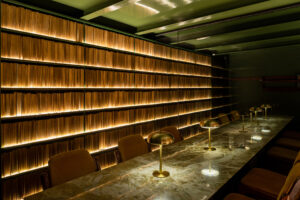
This room swaps burgundy for green, applied in gloss across the ceiling and appearing in a long marble table that runs through the centre.
Dark wood Van Beuren chairs with yellow upholstery are lined up along each side, parallel to more walls of books that are uplit along each shelf.
A mirror that covers the back wall visually doubles the space, extending the table and the bookshelves in the reflection.
Em-Estudio was co-founded by architect Ivan Esqueda and interior designer Gala Sánchez-Renero – a husband and wife who also operate individual practices.
Their previous collaborations include a holiday home on a steep hillside in Oaxaca, Mexico, built from coloured concrete chosen to blend into the rocky mountainside.
Project credits:
Architecture and interior design: Taller Ivan Esqueda and Gala Sánchez-Renero Estudio
Design team: Berenice Galindo, Sergio Peláez, Fabián Cedillo
Construction and installations: Miguel Ángel Márquez
Carpentry: Leonardo Cabrera
 Arches create “animated silhouette” at red-brick apartment block in King’s Cross
November 2, 2026
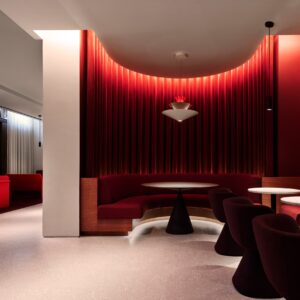 Jaguar designs Knightsbridge flagship to be "physical expression" of Type 01 electric car
November 2, 2026
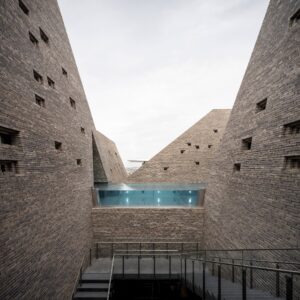 Brick bathhouse by Kengo Kuma nears completion in Copenhagen
November 2, 2026
 Many London architecture firms not paying London Living Wage
November 2, 2026
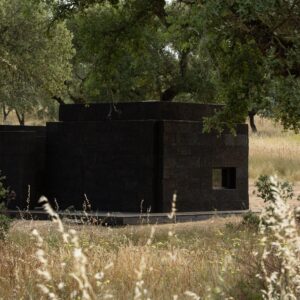 Solid cork forms walls of pavilion dedicated to silence at Casa No Tempo in Alentejo
November 2, 2026
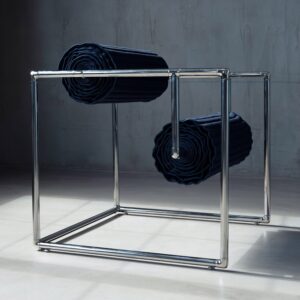 Eight architecture and design events in November from Dezeen Events Guide
November 2, 2026
 Marty Erlichman, Barbra Streisand’s Manager Since the 1960s, Dead at 97
November 2, 2026
 Watch Aerosmith Play ‘Walk This Way’ With Run-DMC at Final Hollywood Bowl Show
November 2, 2026
 The Trump Administration Is Wreaking Havoc on the Electoral System Before the Midterms
November 2, 2026
 Shop freezers in seven European countries hit by cyber-attack
November 2, 2026
 'New kit' helps battle against bugs
November 2, 2026
 The world has a new plan to save nature, but it still needs the money
November 2, 2026