

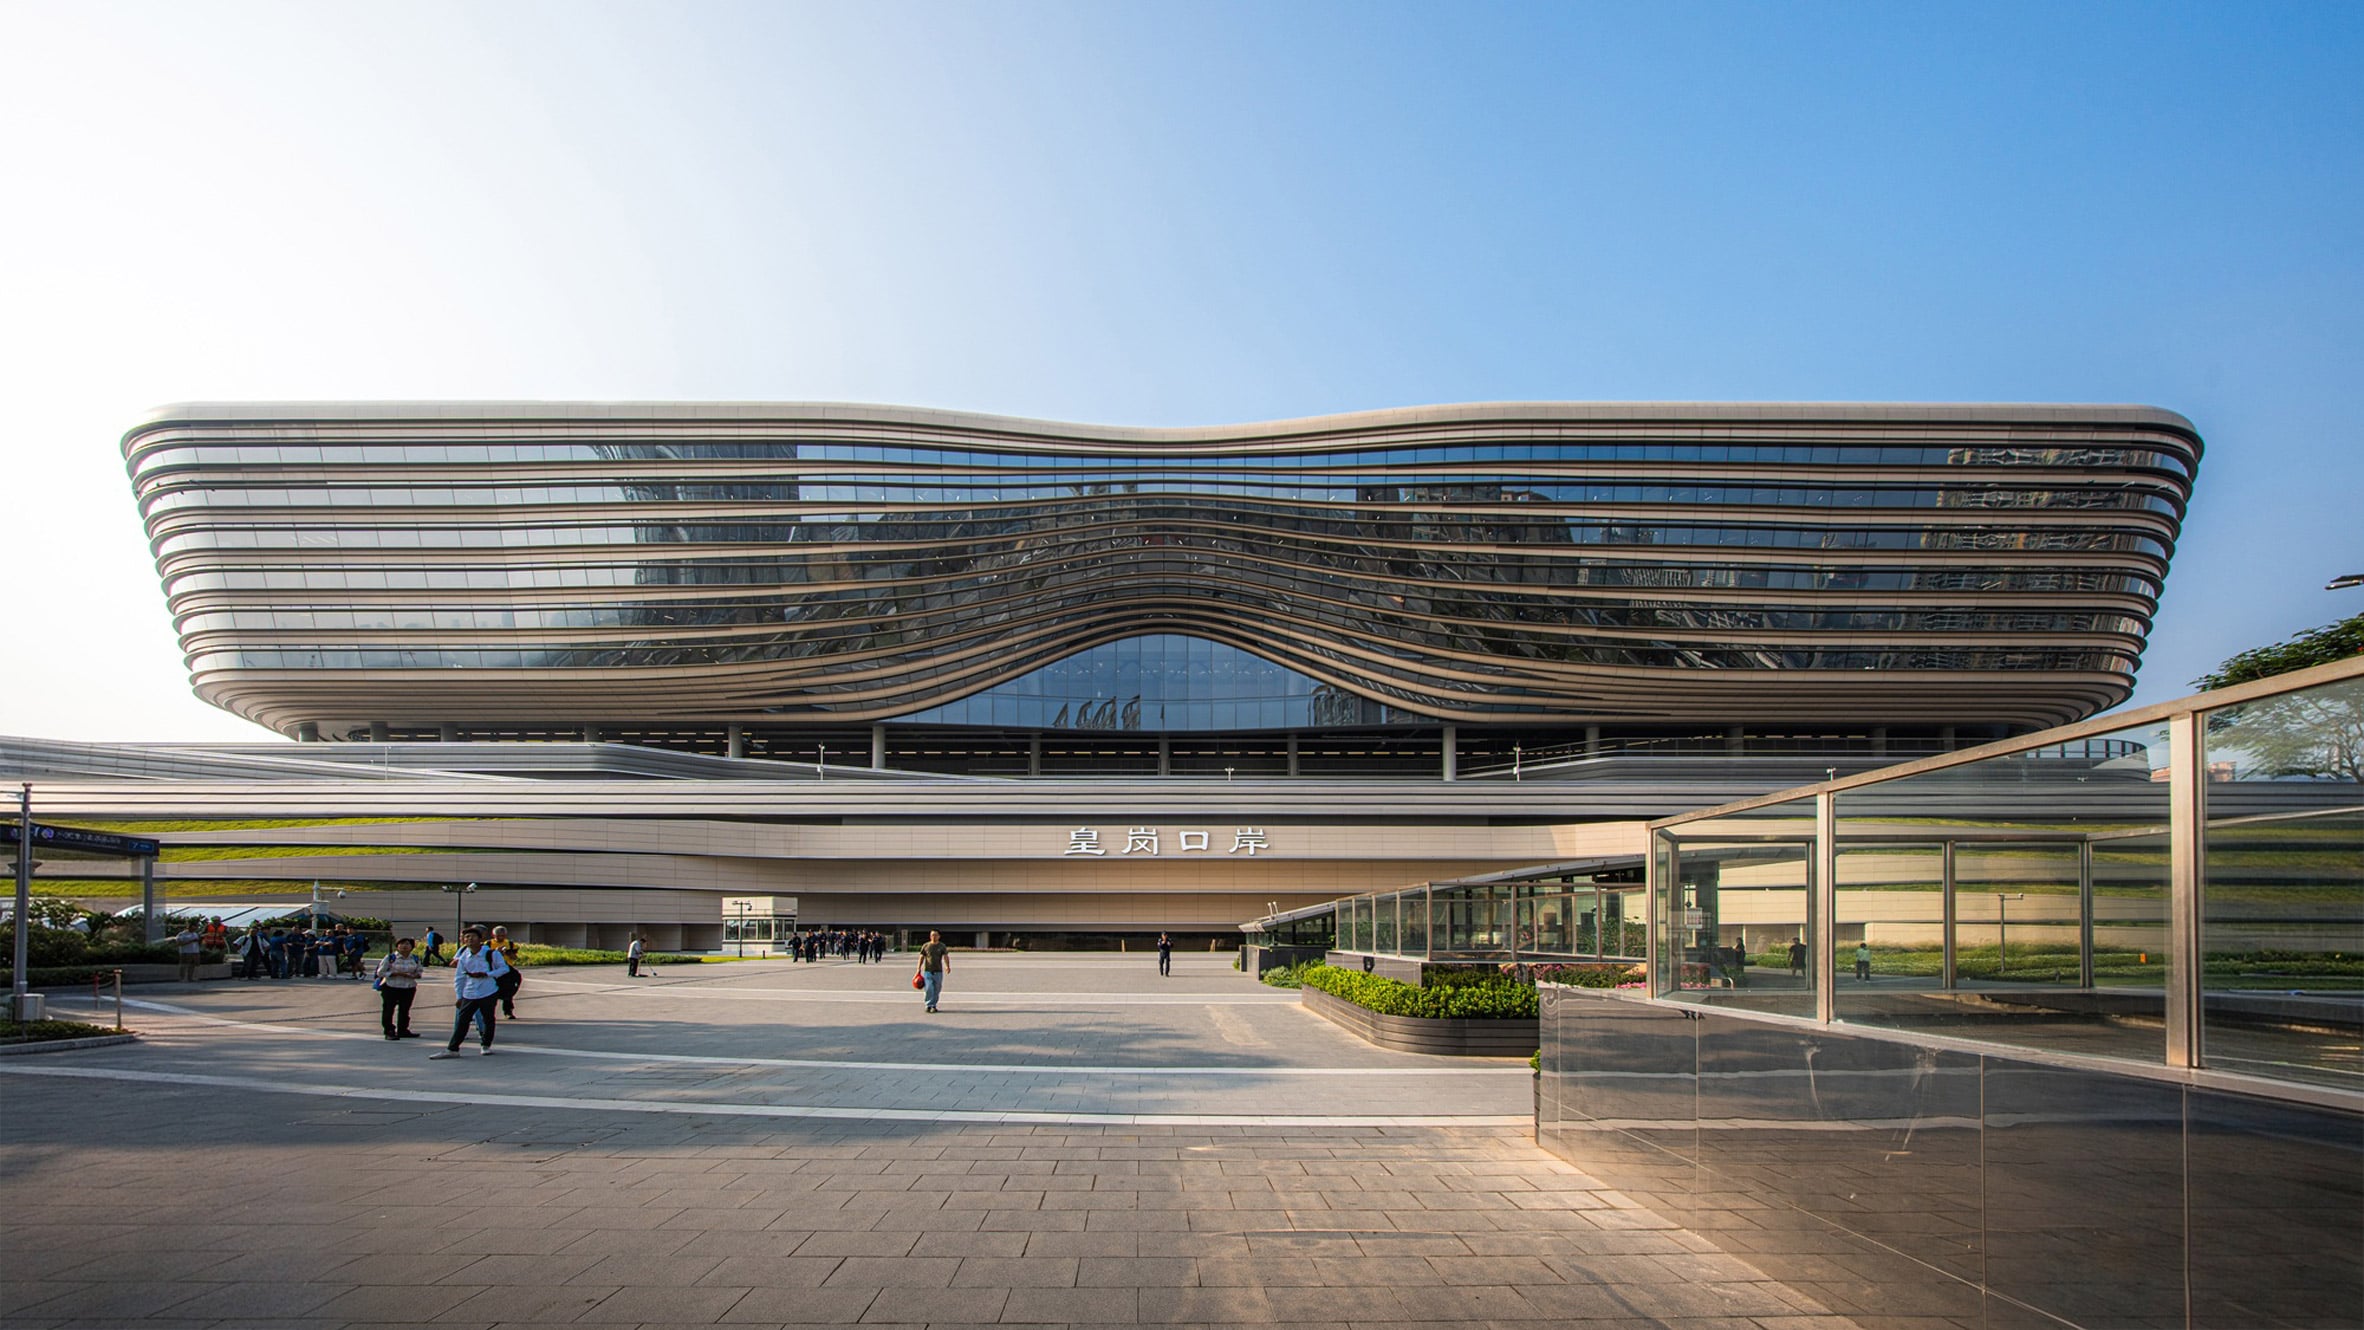
Architecture studio Aedas has completed a tiered, round-edged building designed to accommodate an immigration hub between Hong Kong and Shenzhen, China.
Perched on the banks of the Shenzhen River, the New Huanggang Port Development opened earlier this month in replacement of the original Huanggang Port, which first opened between the two cities in 1989.
Conceived by Aedas as a “large-scale integrated hub”, the nine-storey facility combines border control and transport networks with 25,000 square metres of public space.
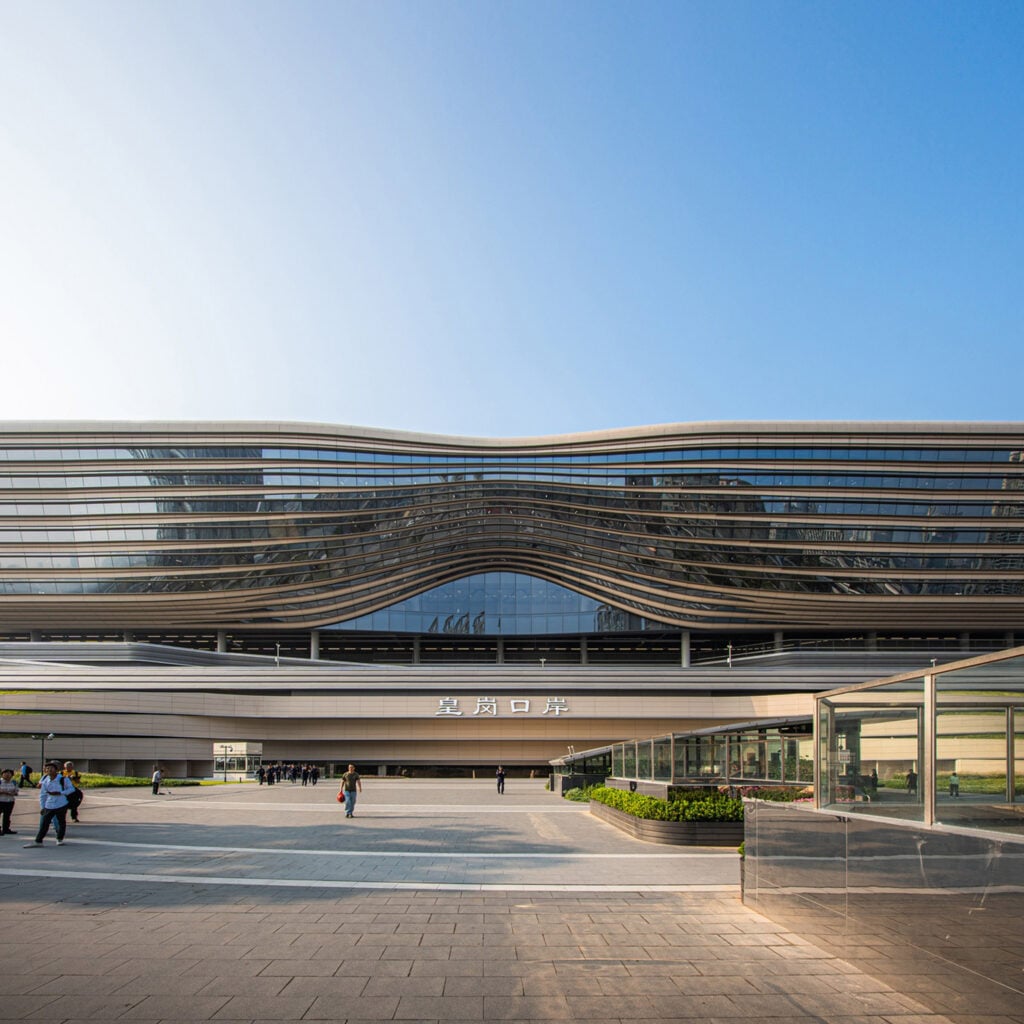
Its stacked volume is complete with a “flowing facade” formed of horizontal metal fins, while its rounded form was designed to evoke a pebble, in reference to its riverside location.
Photographs
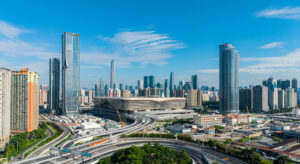
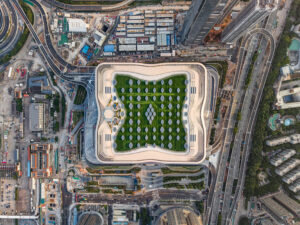
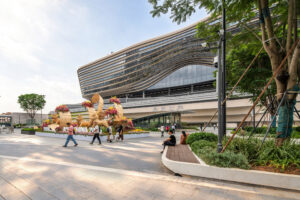
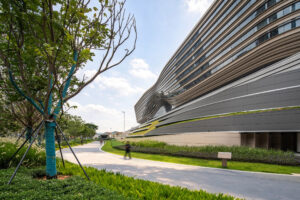
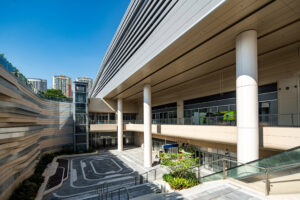
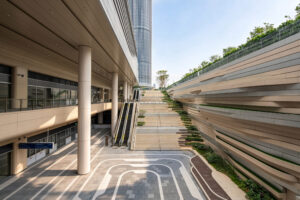
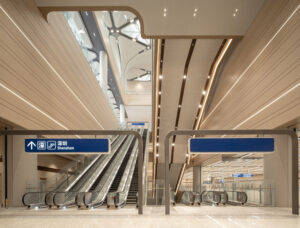
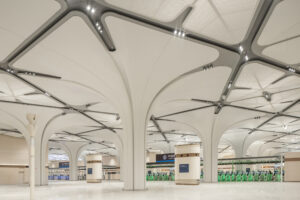
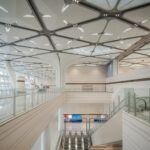
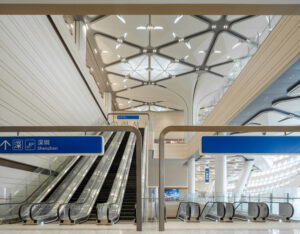
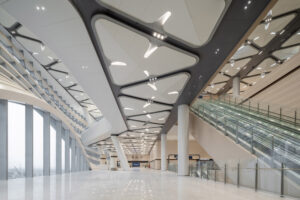
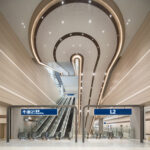
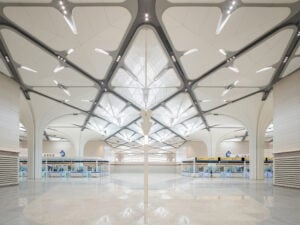
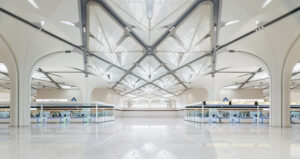
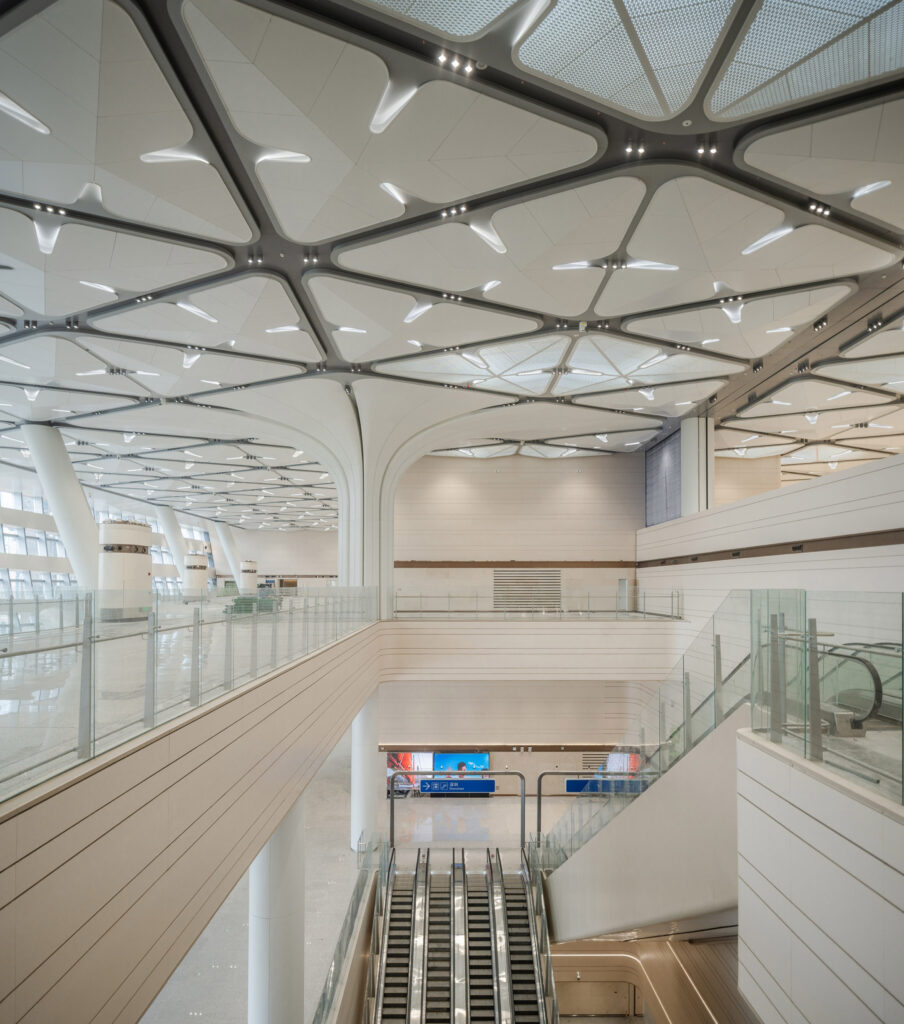
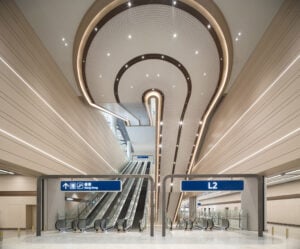
“The grounded, rounded form responds to the building’s large scale and waterfront setting, evoking a pebble resting on the banks of the Shenzhen River,” the studio told Dezeen.
“Flowing metal fins wrap the elevation like ribbons, reinforcing the building’s fluid appearance and symbolising the close connection between Shenzhen and Hong Kong.”
“[The building’s] integrated transport networks, flowing facade and welcoming civic spaces express the close relationship between the two cities while establishing a distinctive point of arrival,” the studio added.
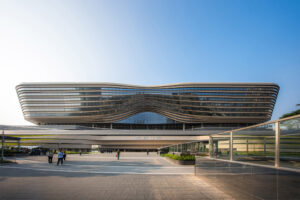
A modular, prefabrication approach was employed to construct the building’s volume, which opens up at ground level via two sunken plazas and is topped with a solar panel-covered roof terrace.
Across its four elevations, its rhythmic horizontal fins have been lifted to form large glass curtain walls that draw daylight into the interior.
Inside, the hub’s transport, immigration and public programmes are stacked vertically and connected by a network of internal escalators.
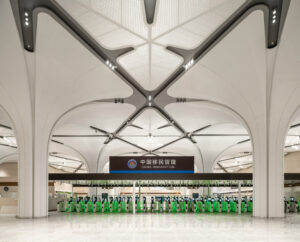
To accommodate an expected average of 200,000 passengers per day, two of these floors have been dedicated to immigration halls complete with a “barrier-free” design.
Direct connections to transport networks are provided on the floors below, where the hub links to four of Shenzhen’s rail and metro lines to “support a seamless border-crossing journey”.
“Transport, immigration and public programmes are vertically organised under one roof,” the studio said.
“The nine-storey building uses vertical stacking to organise pedestrian crossing, vehicle crossing, public transport and civic amenities efficiently within a constrained site, separating passenger and vehicular flows while maintaining convenient connections between programmes,” it added.
A series of structural, arched columns informed by Shenzhen’s emblem flower – the Bougainvillea – divide the expansive interiors, which are illuminated by 73 roof skylights, facade openings and an integrated lighting system.
Nearby, RHSP has unveiled designs for a skyscraper with a “striking butterfly layout” and MAD has completed a series of boulder-like galleries across a green-roofed museum.
 Arches create “animated silhouette” at red-brick apartment block in King’s Cross
November 2, 2026
 Jaguar designs Knightsbridge flagship to be "physical expression" of Type 01 electric car
November 2, 2026
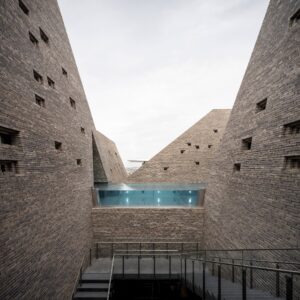 Brick bathhouse by Kengo Kuma nears completion in Copenhagen
November 2, 2026
 Many London architecture firms not paying London Living Wage
November 2, 2026
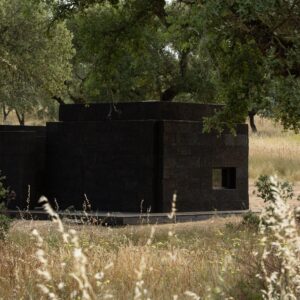 Solid cork forms walls of pavilion dedicated to silence at Casa No Tempo in Alentejo
November 2, 2026
 Eight architecture and design events in November from Dezeen Events Guide
November 2, 2026
 Iran says US talks could resume ‘within a short period’ if demands are met
November 2, 2026
German Chancellor Merz wishes Koreans unity, but does Seoul really want it?
November 2, 2026
 Jordan’s King Abdullah promises to confront ‘terrorists’ after Karak attack
November 2, 2026
Global pedestrian Karl Bushby returns home to UK after 28-year trek
November 2, 2026
 ஞானத்தை தூண்டிவிட்ட குணசேகரன்.. அண்ணனின் காலடியில் வீழ்ந்த ஞானம்.. எதிர்நீச்சல் தொடர்கிறது
November 2, 2026
Uganda begins withdrawing troops from Somalia after two decades
November 2, 2026