


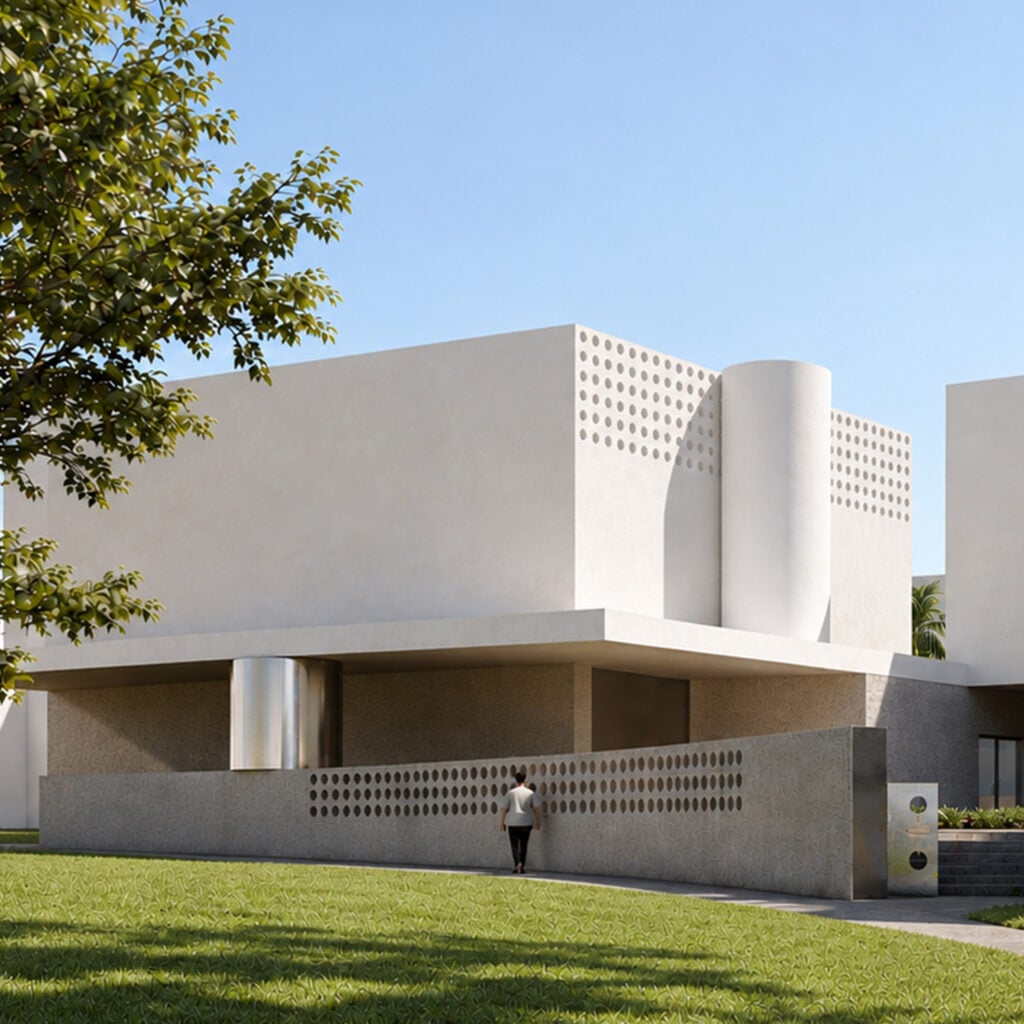
California architecture studio Johnston Marklee has unveiled designs to expand the Bass Museum of Art in Miami Beach, USA, including elevated galleries and courtyard spaces.
The project will extend the Museum of Art (the Bass) into the 22,000-square-foot area at the southwest corner of the museum’s campus with indoor and outdoor space.
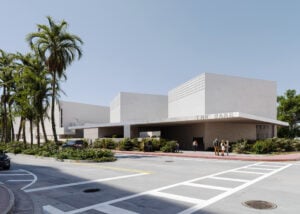
Renderings
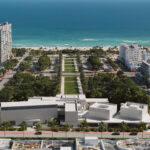
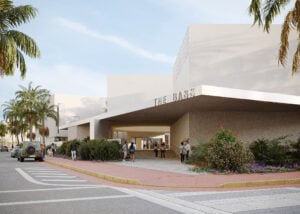
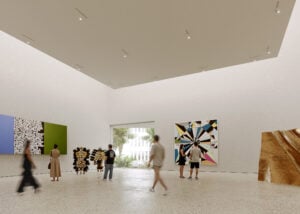
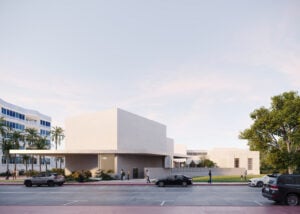
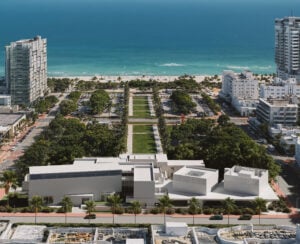
Renderings show two rectangular pavilion structures that sit on a thin concrete plane, elevated off the ground to meet “resiliency guidelines”, likely in reference to Miami-Dade County’s stated floodwater risks due to sea-level rise. Courtyards will pass underneath the structure.
This elevated structure also keeps the corner of the property open and increases public access, according to Johnston Marklee founding partner Sharon Johnston, who called the project “transformative”.
“Through careful analysis of light and shadow, space and volume, and the surrounding park and urban context, we are planning a transformative project that will increase public access to the museum’s programs and artworks,” said Johnston.
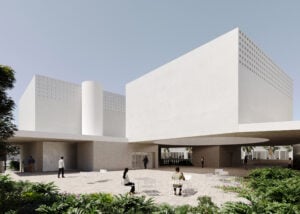
Formally, the expansion will feature sheer white walls for the upper structures, with more texture on the walls at ground level, underneath the elevated structures.
At the centre of the project, a backlit oculus will illuminate the passage under the structure at night.
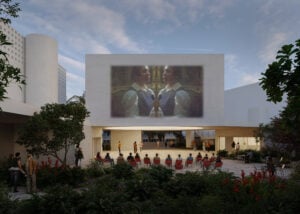
The passages will also lead to landscape garden areas, with the blank face of one of the pavilions providing a screen for screenings.
This space will connect to the trees that are part of Collins Park, which extends from the east face of the museum.
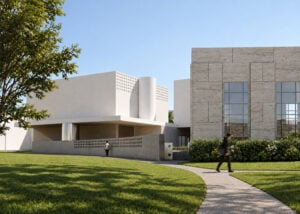
Facade perforations will be placed at the top of the rectangular pavilions and on the walls separating the covered courtyards from the street.
The expansion builds upon the original art deco building designed by Russell Pancoast as a library in the 1930s before the Bass opened in 1964 and the Arata Isozaki expansion.
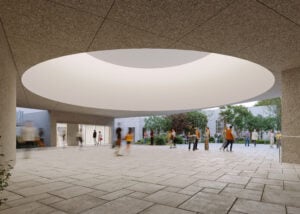
Primary exhibition space will be held in the rectangular pavilion structures, with renderings showing white-wall galleries, rectangular windows and a skylight placed on top of the one nearest to the Isozaki building.
“We are thrilled to reimagine the southwest corner of Collins Park for The Bass,” said Johnston Marklee founding partner Mark Lee.
“This project continues the storied architectural heritage of the museum, preserving Russell Pancoast’s 1942 Art Deco design while honoring Arata Isozaki’s vision of a porous campus.”
Other recent projects by Johnston Marklee include a green-metal skyscraper in Phoenix and a minimalist pavilion for Danish furniture brand Vipp in Upstate New York.
 Loader Monteith expands red-brick bungalow within "remarkably compact footprint" near Manchester
October 23, 2026
 Foster + Partners designs pair of skyscrapers connected by garden bridges in Armenia
October 23, 2026
 "Getting people into space is one thing. Creating somewhere they actually want to live is quite another"
October 23, 2026
 Has Tesla really made a flying car?
October 23, 2026
 Galerie Patrick Seguin shows demountable Jean Prouvé house with Japanese tea room interior at Design Miami.Paris
October 23, 2026
 Shanghai tea shop Basao draws on "Rockbund’s historic buildings"
October 23, 2026
 Dr Reddy’s Q2 profit falls 36%, plans semaglutide relaunch in November
October 23, 2026
 IIT Bombay scholar builds low cost air purifier starting at ₹2,000, can bring down AQI by 85% – How he did it? Details
October 23, 2026
 'மாட்டிறைச்சி சாப்பிடுவியா?': கோவையில் பிளஸ்-1 மாணவருக்கு பள்ளியில் என்ன நடந்தது? வழக்கின் பின்னணி
October 23, 2026
 Adani Power profit surges on high power demand, tariffs, beats street estimates
October 23, 2026
 Meet Sukhbir Singh Sandhu, Vivek Joshi – No action by govt despite ECs flagging conduct of an ECI official, RTI shows
October 23, 2026
 Indian-origin lab owner charged in $66 million COVID-19 test fraud: How the alleged US healthcare scam worked
October 23, 2026