

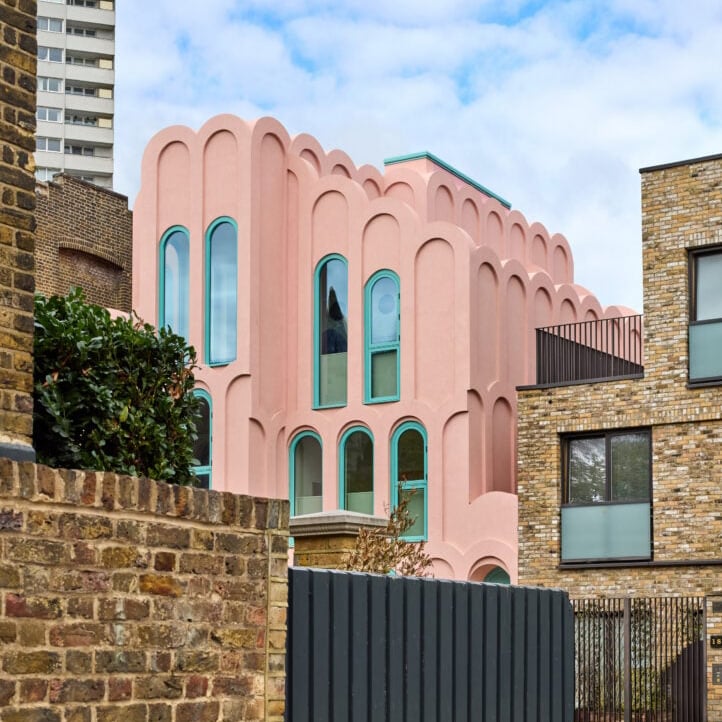
Featuring an architect’s pink PoMo dreamhouse and a home for kids that looks like a wooden wardrobe, here are Dezeen’s houses of the month for October.
Our monthly roundup of the most popular residences featured on Dezeen captures everything from a bungalow conversion in northern England to super-luxe villas in Ibiza and Switzerland.
Read on to find out more about Dezeen readers’ favourite houses this month:
Cloud House, UK, by Peter Morris
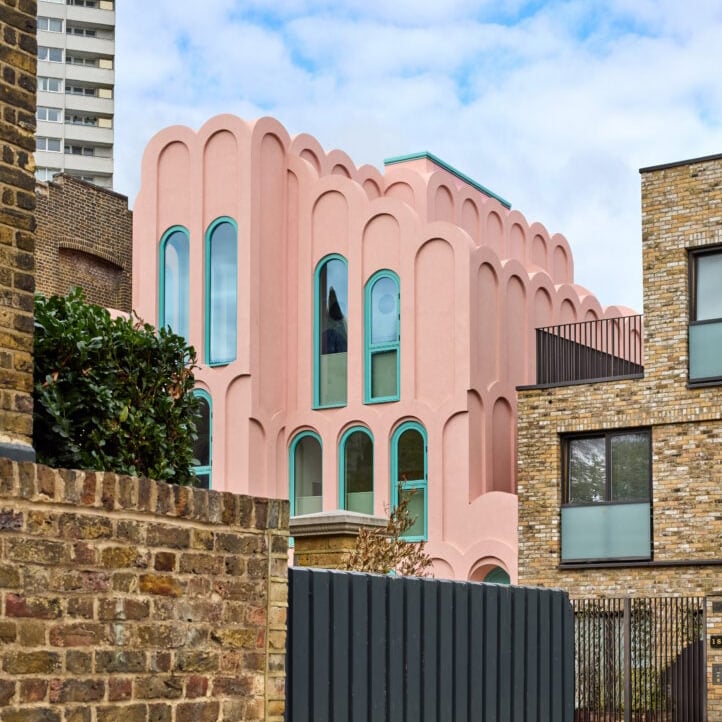
Architect Peter Morris wanted to give his “love of postmodernism a chance to reveal itself fully” with this pair of residences in north London, one inhabited by himself and his wife and another by a neighbour with similar tastes.
“The key goal was to make a beautiful building which I hoped might create a little moment of joy for anyone walking past it on the street,” Morris told Dezeen.
Find out more about this house ›
Wardrobe House, Czech Republic, by Šépka Architekti
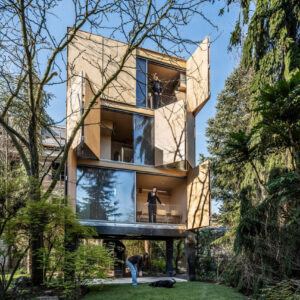
As its name suggests, this house was intended to resemble a wooden wardrobe. Like a piece of flat-pack furniture, it was prefabricated as a kit of parts and assembled on-site.
Šépka Architekti designed the house for a couple who wanted to provide two of their teenage children with independent living space, and it sits in the garden of the main family home.
Find out more about this house ›

Bellavista 11, Spain, by Fran Silvestre Arquitectos
This luxurious villa steps down a hillside on the eastern coast of Ibiza in three low-slung volumes.
Designed by Valencian studio Fran Silvestre Arquitectos, it is unmistakably minimalist, made up of pared-back white concrete rectangles.
Find out more about this house ›
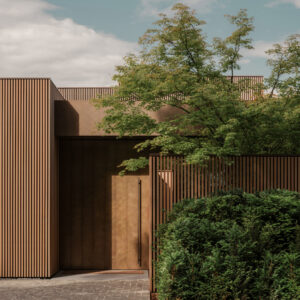
House on a Slope, Switzerland, by Think Architecture
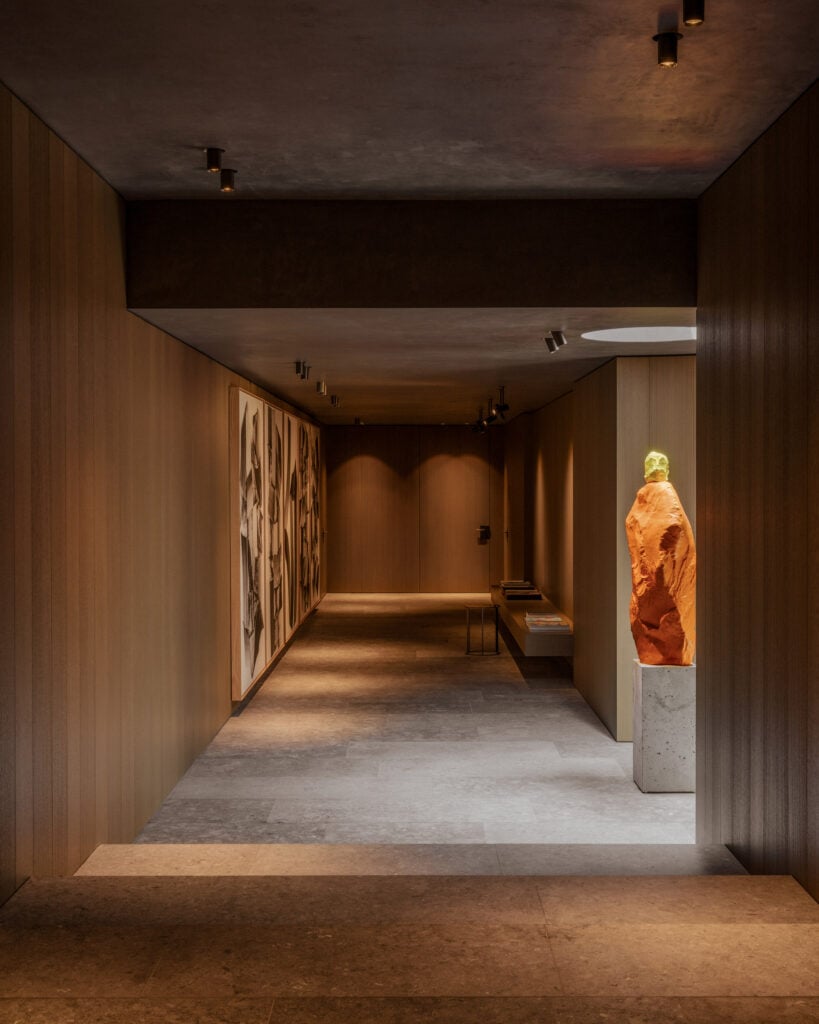
An underground corridor (pictured left) connects the two parts of this house overlooking Lake Zurich, designed by Swiss studio Think Architecture.
The architects had been tasked with fitting a very large amount of floorspace onto a narrow, sloping site while being as sensitive as possible to the landscape.
Find out more about this house ›
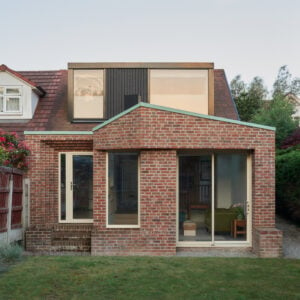
Deyne Avenue extension, UK, by Loader Monteith
A two-bed bungalow in Prestwich has been transformed into a four-bedroom family home with only a modest expansion of its footprint by Scottish architecture practice Loader Monteith.
In what the studio described as “squeezing a quart into a pint pot”, a rear extension and dormer loft conversion were added, along with a reorganisation of the floor plan.
Find out more about this house ›
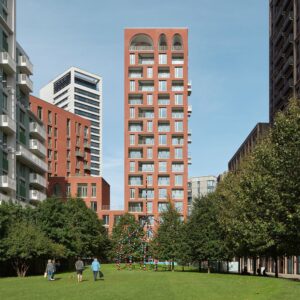 Arches create “animated silhouette” at red-brick apartment block in King’s Cross
November 2, 2026
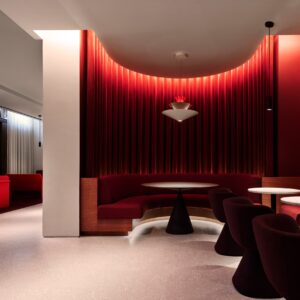 Jaguar designs Knightsbridge flagship to be "physical expression" of Type 01 electric car
November 2, 2026
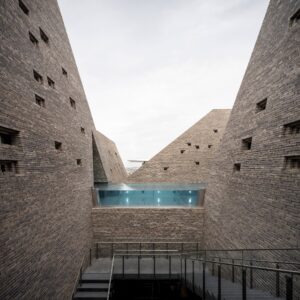 Brick bathhouse by Kengo Kuma nears completion in Copenhagen
November 2, 2026
 Many London architecture firms not paying London Living Wage
November 2, 2026
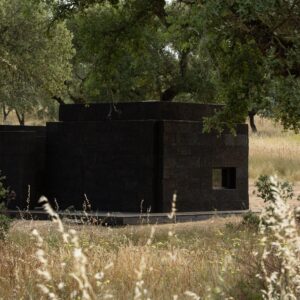 Solid cork forms walls of pavilion dedicated to silence at Casa No Tempo in Alentejo
November 2, 2026
 Eight architecture and design events in November from Dezeen Events Guide
November 2, 2026
 Tenerife player in intensive care with injury
November 2, 2026
 Smyth in contention as Saints evaluate kicker slot
November 2, 2026
 England to host South Africa live on Sky Sports in Netball World Cup prep
November 2, 2026
 Edwards: Borthwick turned down my offer to work with England
November 2, 2026
 Almost 8.4m ticket requests for India-Pakistan World Cup tie
November 2, 2026
 England call up Spencer and Randall as injuries hit
November 2, 2026